3
Bedrooms
2
Bathrooms
1,600
Sq Ft
—
Year Built
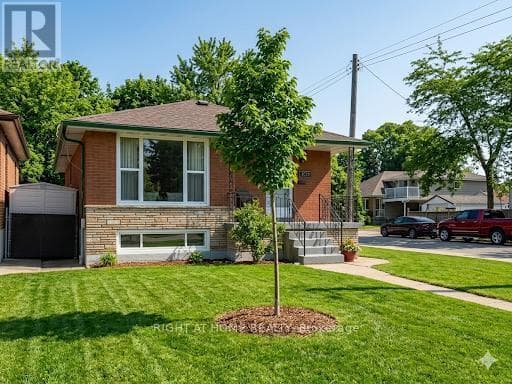
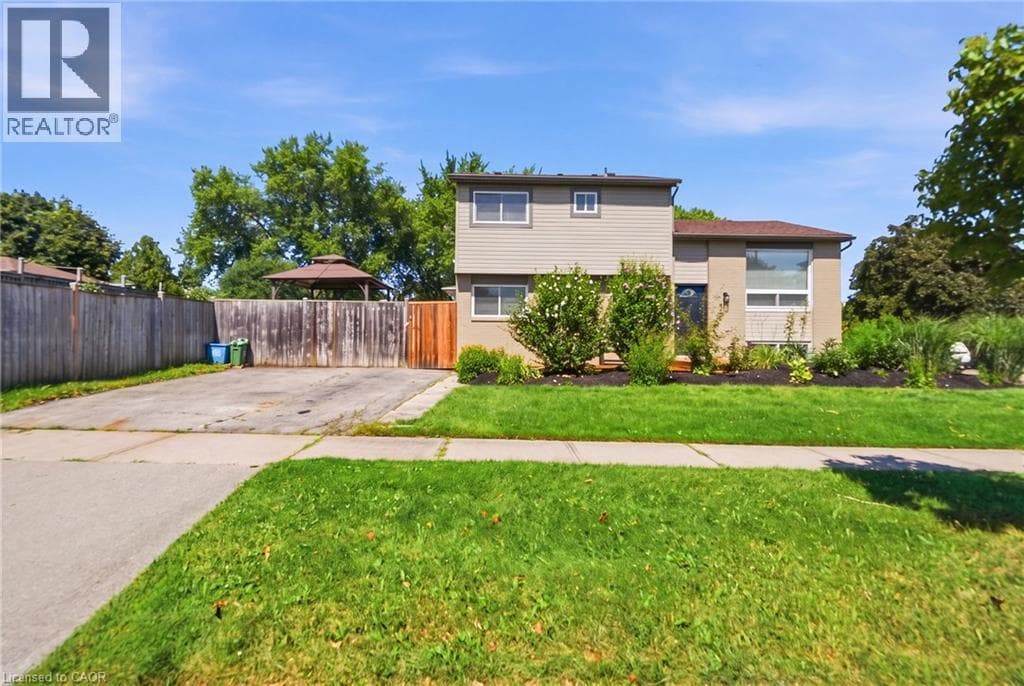
Welcome to this updated side split, ideally situated on a spacious corner lot offering added privacy, curb appeal, and plenty of outdoor space to enjoy. Featuring 3 bedrooms plus a versatile den / potential 4th bedroom, 1.5 bathrooms, and a finished basement, this move-in-ready home combines modern updates with a functional family-friendly layout. The bright main level showcases new flooring throughout, creating a fresh, contemporary feel.
| Room | Dimensions | Level |
|---|---|---|
| Recreation room | 23'9'' x 22'8'' | Basement |
| Living room | 11'2'' x 12'2'' | Second level |
| Dining room | 10'10'' x 10'5'' | Second level |
| Kitchen | 10'7'' x 11'4'' | Second level |
| 4pc Bathroom | Measurements not available | Third level |
| Primary Bedroom | 12'6'' x 11'5'' | Third level |
| Bedroom | 9'2'' x 10'2'' | Third level |
| 2pc Bathroom | Measurements not available | Main level |
| Bedroom | 12'6'' x 11'4'' | Main level |
| Den | 9'3'' x 8'9'' | Main level |
Posted rates as of Sep 2, 2026 (Bank of Canada)
Listing Agent
Jon Van Geest
Real Broker Ontario Ltd.
Loading map...

This REALTOR.ca listing content is owned and licensed by REALTOR® members of The Canadian Real Estate Association.
The trademarks REALTOR®, REALTORS®, and the REALTOR® logo are controlled by The Canadian Real Estate Association (CREA) and identify real estate professionals who are members of CREA. The trademarks MLS®, Multiple Listing Service® and the associated logos are owned by The Canadian Real Estate Association (CREA) and identify the quality of services provided by real estate professionals who are members of CREA. The trademark DDF® is owned by The Canadian Real Estate Association (CREA) and identifies CREA's Data Distribution Facility (DDF®).