3
Bedrooms
1
Bathrooms
1,169
Sq Ft
—
Year Built
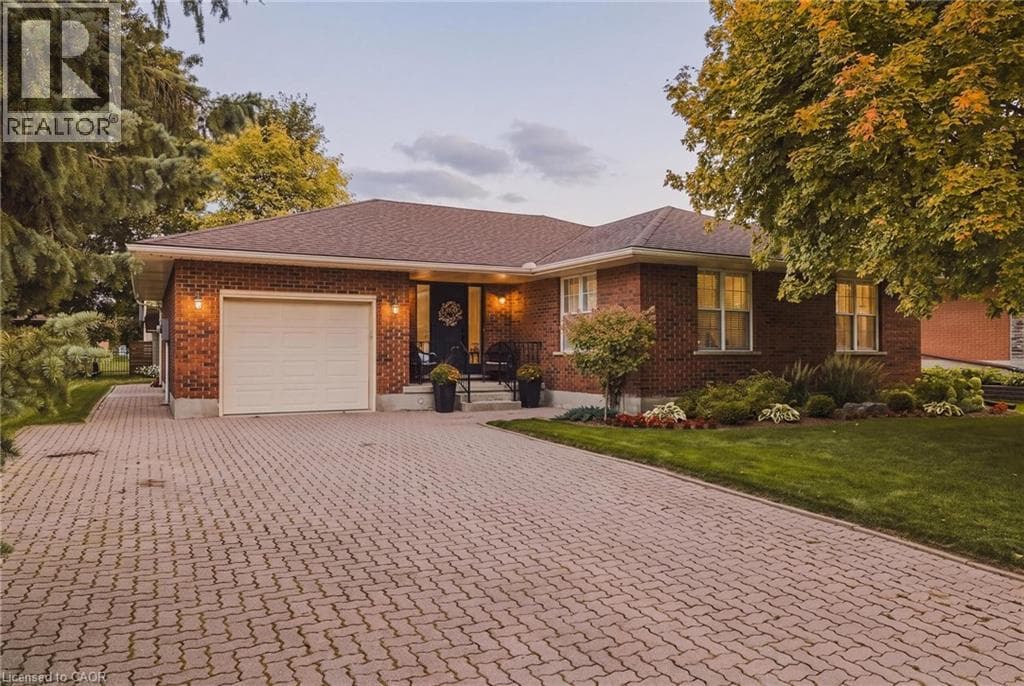
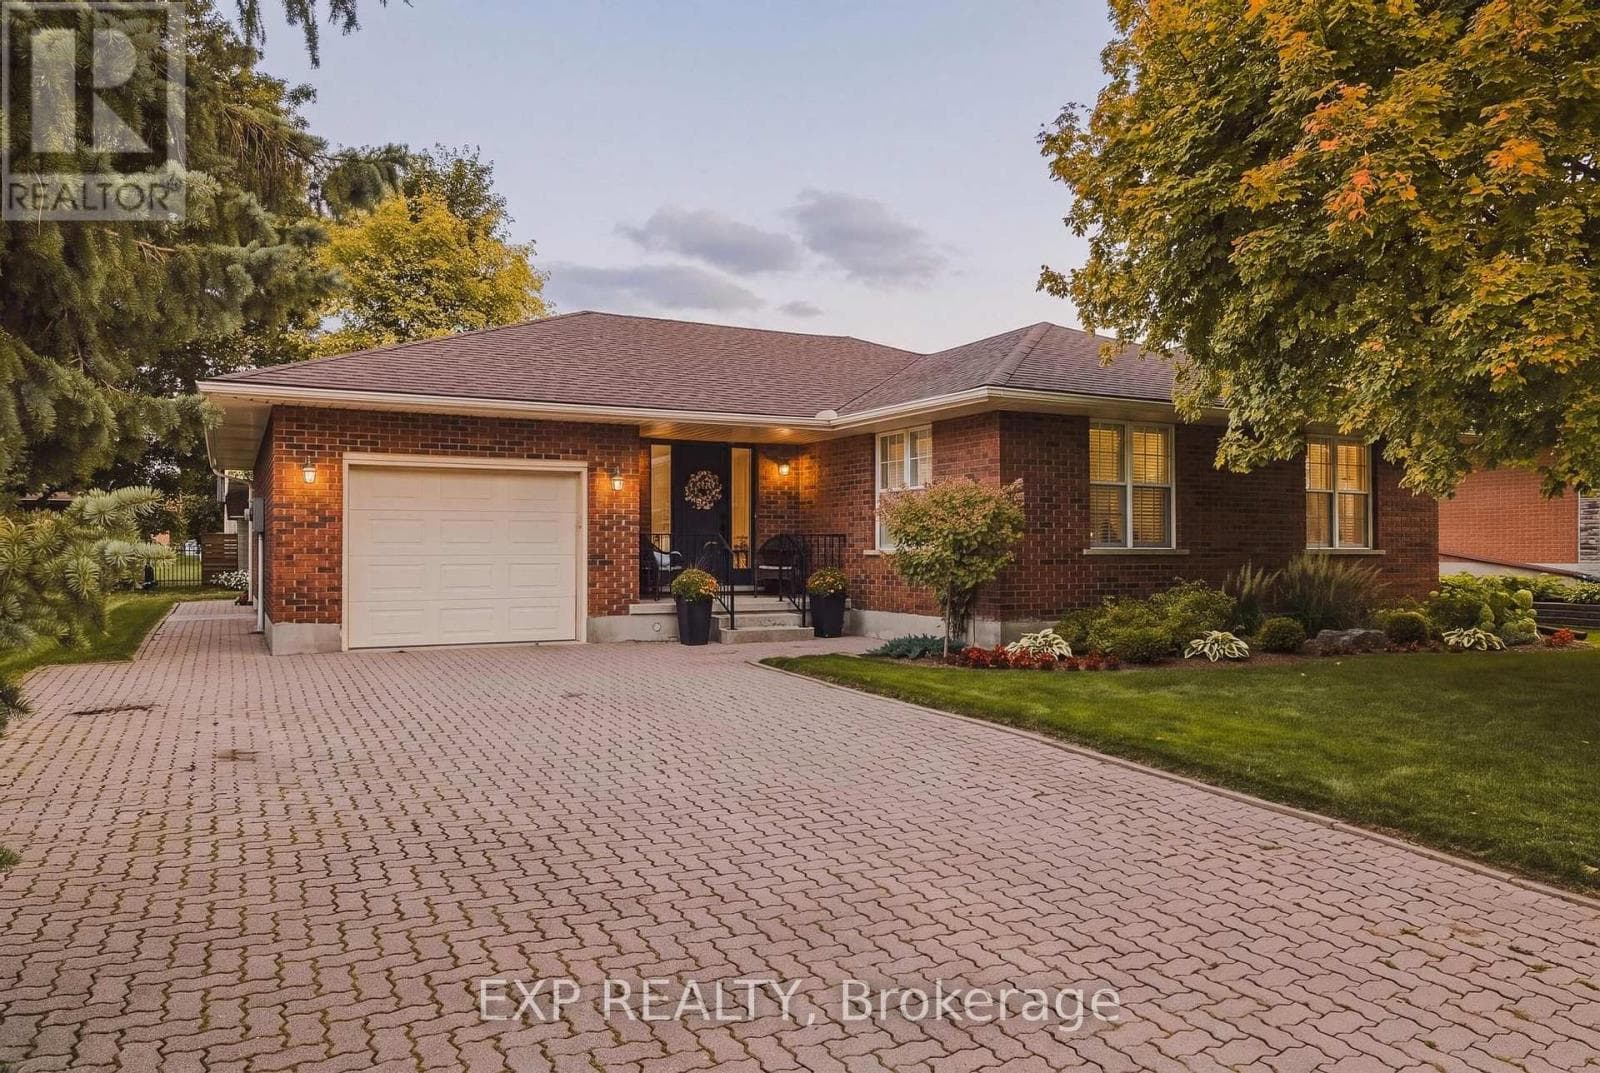
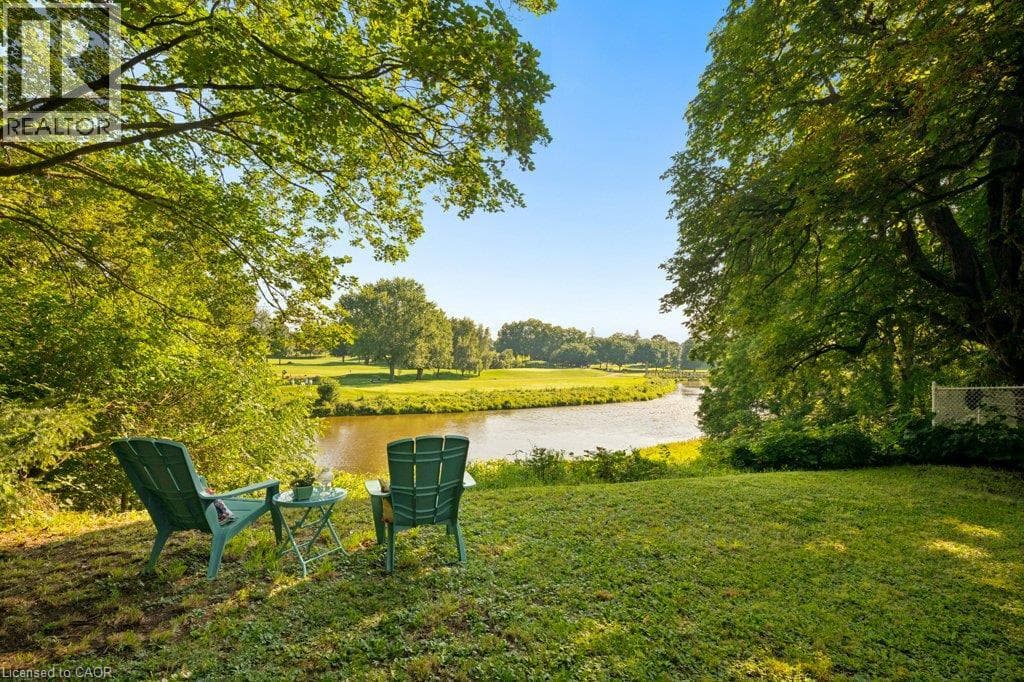
Nestled on 1.7 acres with over 400 feet of frontage along the Grand River, this exceptional property offers a rare opportunity to enjoy waterfront living in the charming village of Conestogo, directly across from the golf course. Surrounded by nature yet just minutes from the city, this is a setting that truly offers the best of both worlds. Inside, the home is rich with timeless character, showcasing original details including a stunning stone fireplace and a beautifully crafted built in buffet that speak to its history and charm.
| Room | Dimensions | Level |
|---|---|---|
| 3pc Bathroom | 8'6'' x 5'6'' | Second level |
| Bedroom | 12'3'' x 8'6'' | Second level |
| Bedroom | 12'9'' x 8'8'' | Second level |
| Primary Bedroom | 12'9'' x 10'5'' | Second level |
| Other | 16'3'' x 16'4'' | Main level |
| Sunroom | 20'5'' x 7'7'' | Main level |
| Living room | 20'9'' x 12'0'' | Main level |
| Dining room | 12'5'' x 10'3'' | Main level |
| Kitchen | 10'7'' x 8'4'' | Main level |
Posted rates as of Sep 16, 2026 (Bank of Canada)
Loading map...

This REALTOR.ca listing content is owned and licensed by REALTOR® members of The Canadian Real Estate Association.
The trademarks REALTOR®, REALTORS®, and the REALTOR® logo are controlled by The Canadian Real Estate Association (CREA) and identify real estate professionals who are members of CREA. The trademarks MLS®, Multiple Listing Service® and the associated logos are owned by The Canadian Real Estate Association (CREA) and identify the quality of services provided by real estate professionals who are members of CREA. The trademark DDF® is owned by The Canadian Real Estate Association (CREA) and identifies CREA's Data Distribution Facility (DDF®).