2
Bedrooms
2
Bathrooms
1,600
Sq Ft
1954
Year Built
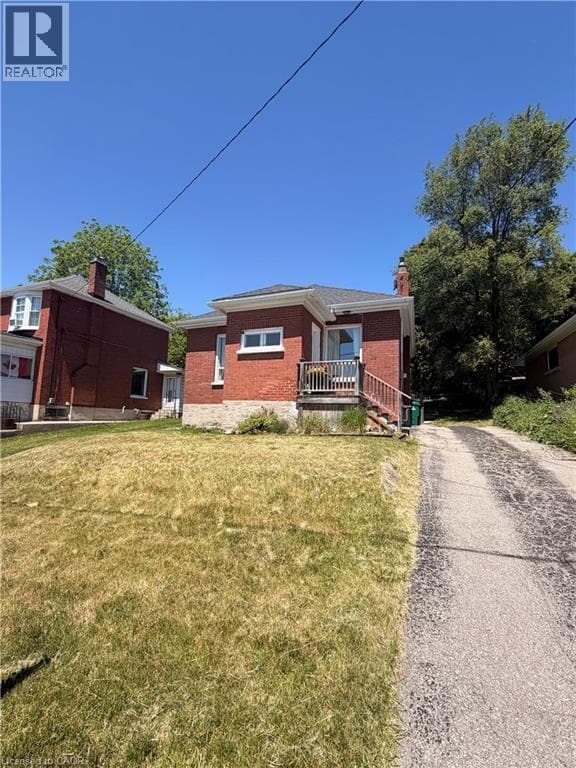
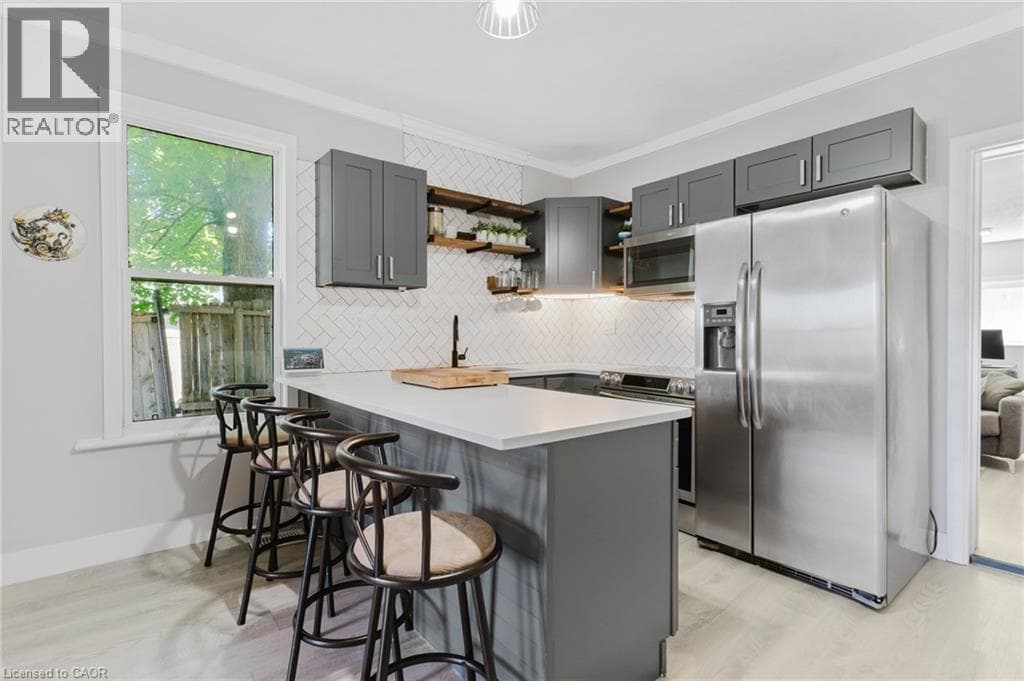
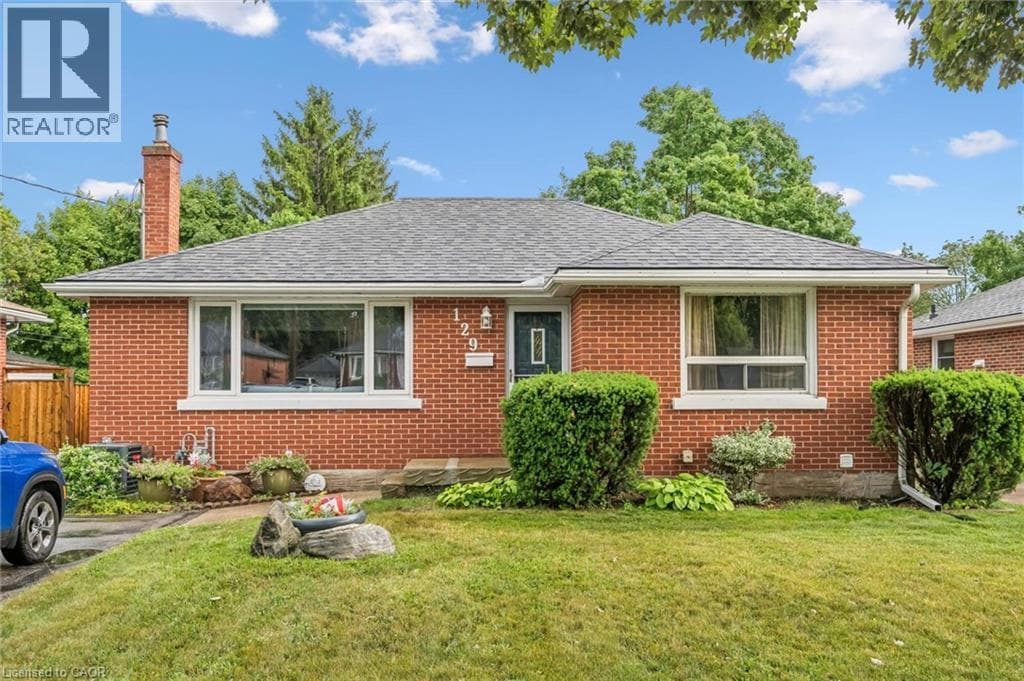
Welcome to this charming all-brick bungalow nestled in the desirable East Galt neighbourhood, where timeless curb appeal meets comfortable living. Step inside to a bright living room featuring beautiful hardwood floors that flow seamlessly into the kitchen and open dining area, creating an inviting space for everyday living and entertaining. Originally designed as a three-bedroom home, one wall was thoughtfully removed to create a spacious formal dining room, while still offering the flexibility to convert it back if desired.
| Room | Dimensions | Level |
|---|---|---|
| 3pc Bathroom | Measurements not available | Lower level |
| Bonus Room | 12'0'' x 8'1'' | Lower level |
| Recreation room | 15'2'' x 24'6'' | Lower level |
| 4pc Bathroom | Measurements not available | Main level |
| Bedroom | 10'11'' x 10'1'' | Main level |
| Primary Bedroom | 13'4'' x 12'2'' | Main level |
| Dining room | 10'11'' x 8'8'' | Main level |
| Kitchen | 10'11'' x 12'7'' | Main level |
| Living room | 12'8'' x 17'3'' | Main level |
Quiet Area
Posted rates as of Jul 29, 2026 (Bank of Canada)
Loading map...

This REALTOR.ca listing content is owned and licensed by REALTOR® members of The Canadian Real Estate Association.
The trademarks REALTOR®, REALTORS®, and the REALTOR® logo are controlled by The Canadian Real Estate Association (CREA) and identify real estate professionals who are members of CREA. The trademarks MLS®, Multiple Listing Service® and the associated logos are owned by The Canadian Real Estate Association (CREA) and identify the quality of services provided by real estate professionals who are members of CREA. The trademark DDF® is owned by The Canadian Real Estate Association (CREA) and identifies CREA's Data Distribution Facility (DDF®).