4
Bedrooms
2
Bathrooms
1,368
Sq Ft
—
Year Built
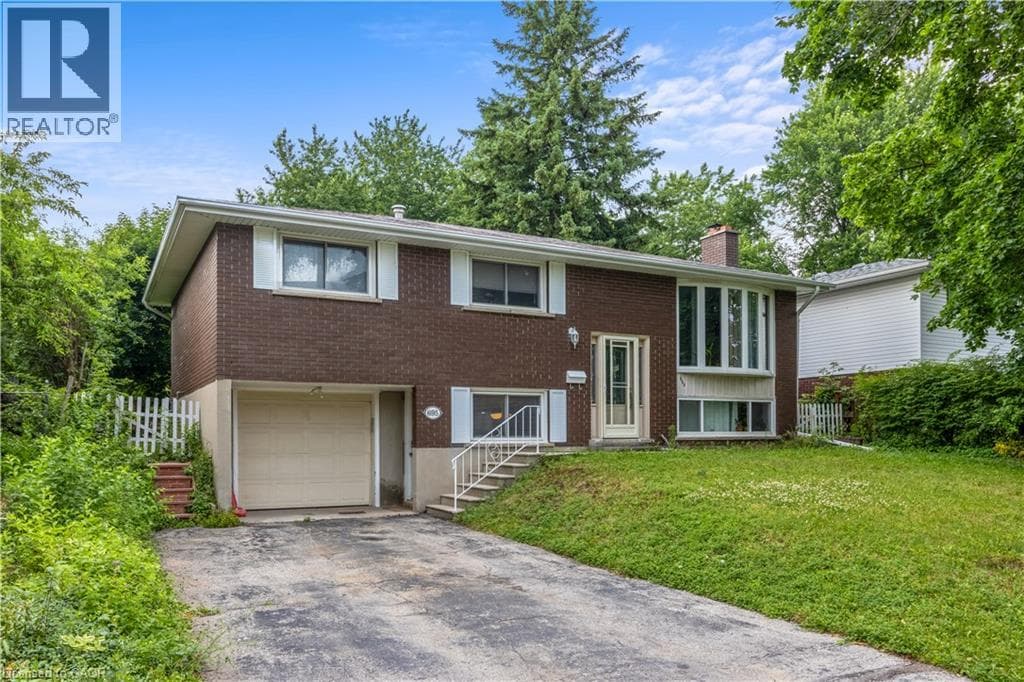
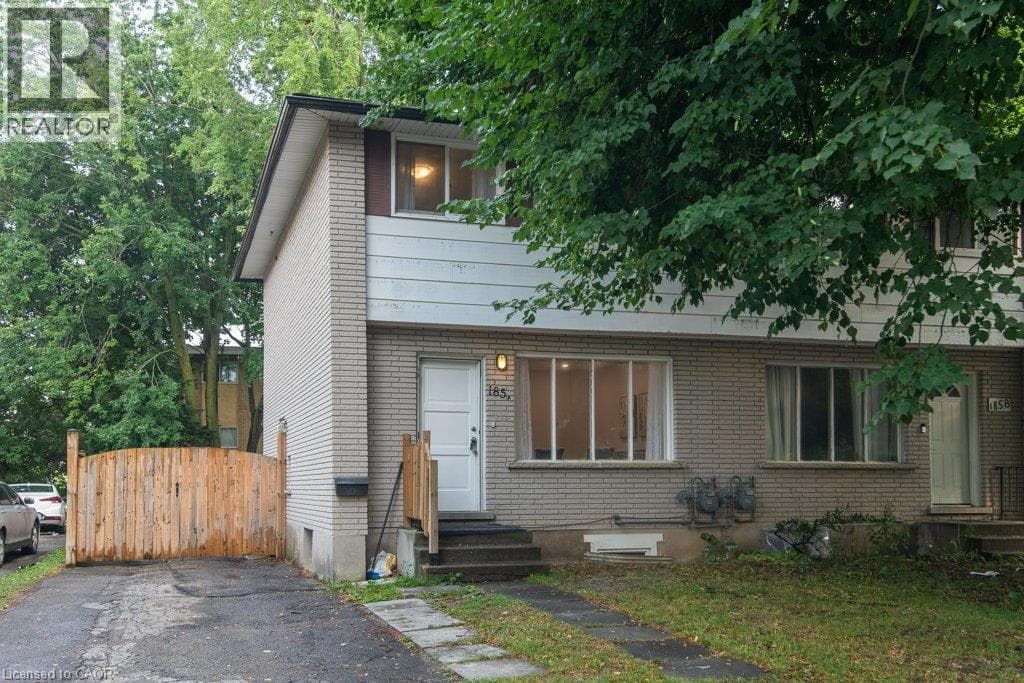
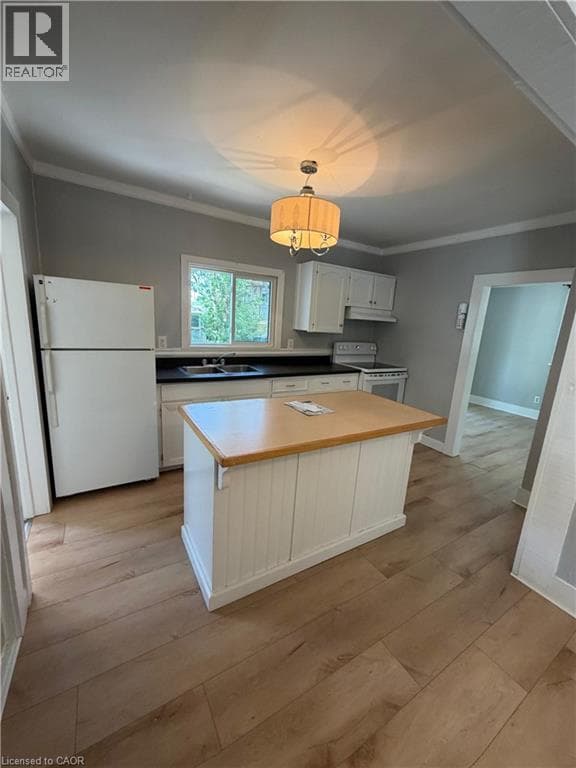
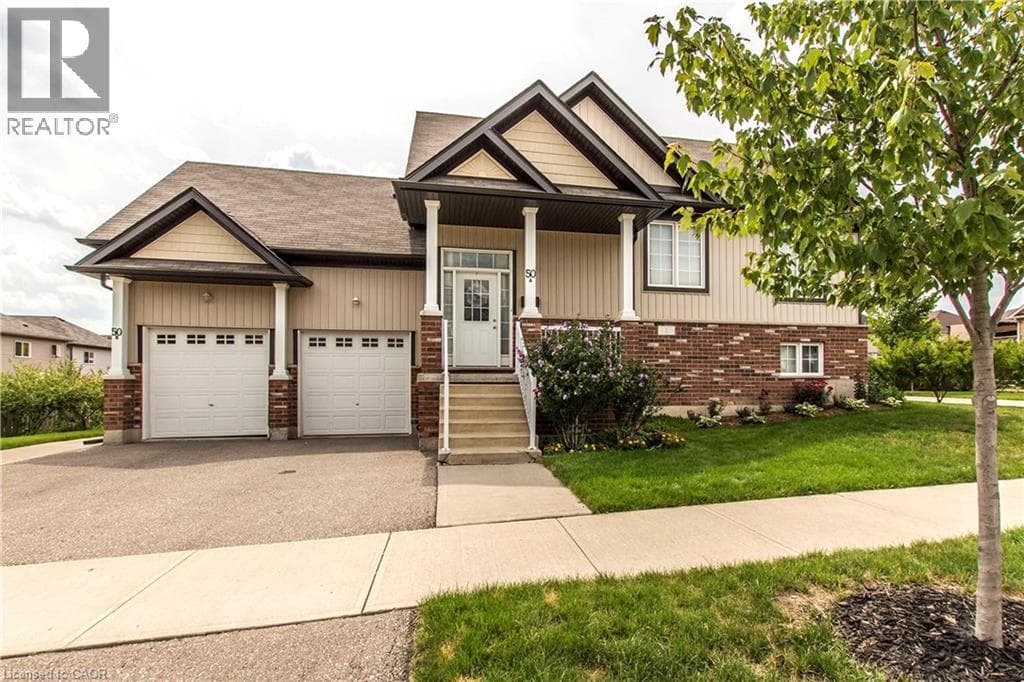
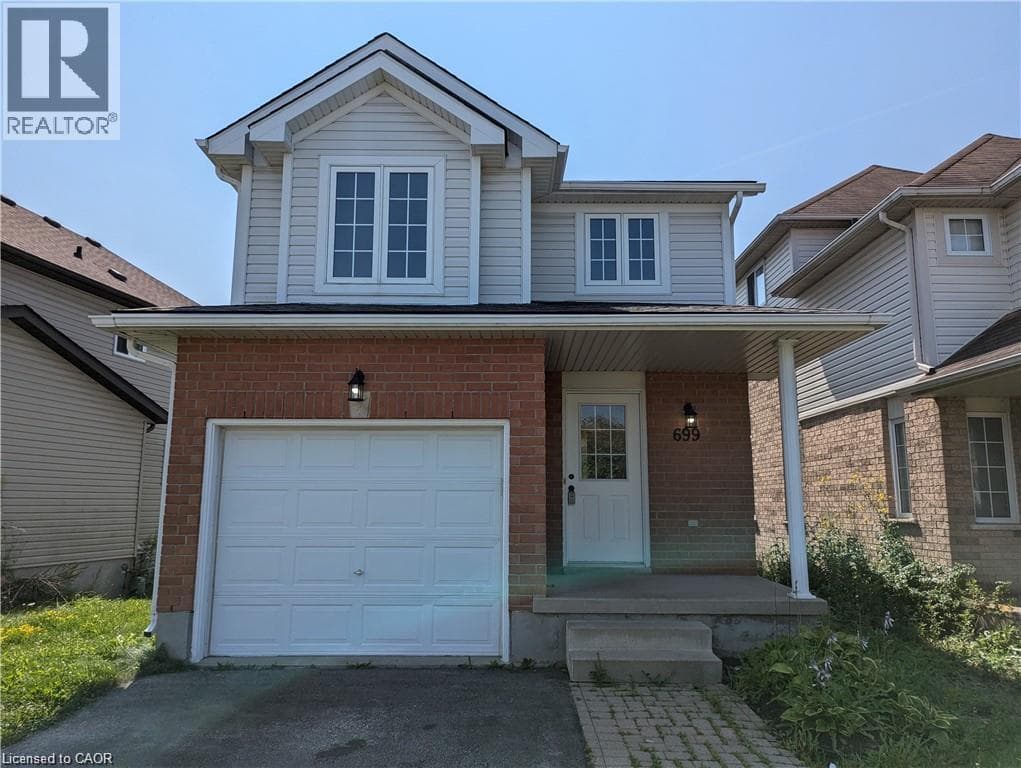
Available September 1st! Welcome to 699 Laurelwood Drive, a fantastic opportunity for those seeking to lease a beautiful and well-maintained family home in a desireable area of Waterloo. Upon entering, there is a bright and spacious foyer that leads to an open-concept main floor. The living room provides a cozy space to relax, while the adjacent dining area is perfect for enjoying meals with family and friends.
| Room | Dimensions | Level |
|---|---|---|
| 4pc Bathroom | 7'11'' x 4'11'' | Second level |
| Bedroom | 10'3'' x 8'4'' | Second level |
| Bedroom | 11'0'' x 10'4'' | Second level |
| Bedroom | 11'0'' x 8'0'' | Second level |
| Bedroom | 15'8'' x 10'1'' | Second level |
| 2pc Bathroom | 4'0'' x 6'9'' | Main level |
| Kitchen | 11'5'' x 6'9'' | Main level |
| Living room/Dining room | 18'10'' x 16'6'' | Main level |
Loading map...

This REALTOR.ca listing content is owned and licensed by REALTOR® members of The Canadian Real Estate Association.
The trademarks REALTOR®, REALTORS®, and the REALTOR® logo are controlled by The Canadian Real Estate Association (CREA) and identify real estate professionals who are members of CREA. The trademarks MLS®, Multiple Listing Service® and the associated logos are owned by The Canadian Real Estate Association (CREA) and identify the quality of services provided by real estate professionals who are members of CREA. The trademark DDF® is owned by The Canadian Real Estate Association (CREA) and identifies CREA's Data Distribution Facility (DDF®).