2
Bedrooms
3
Bathrooms
1,874
Sq Ft
1987
Year Built
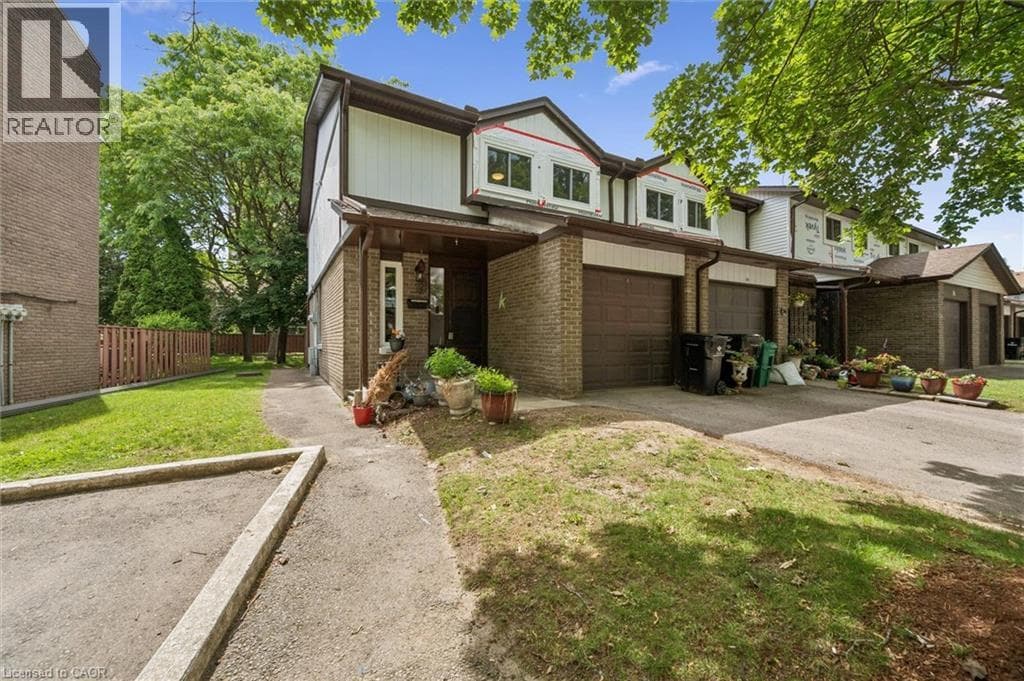
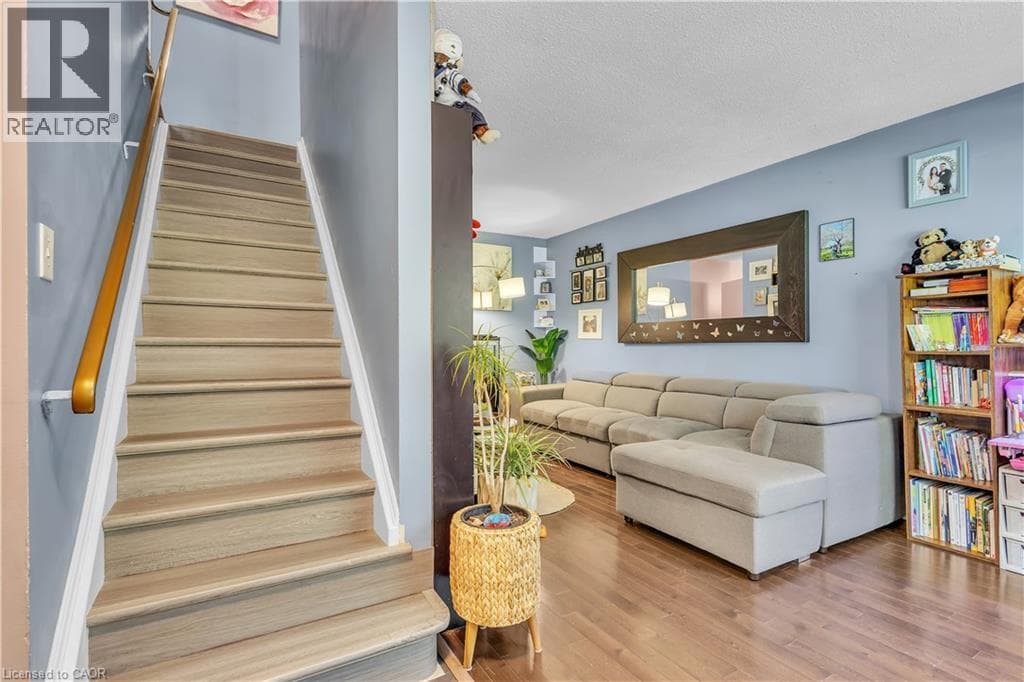
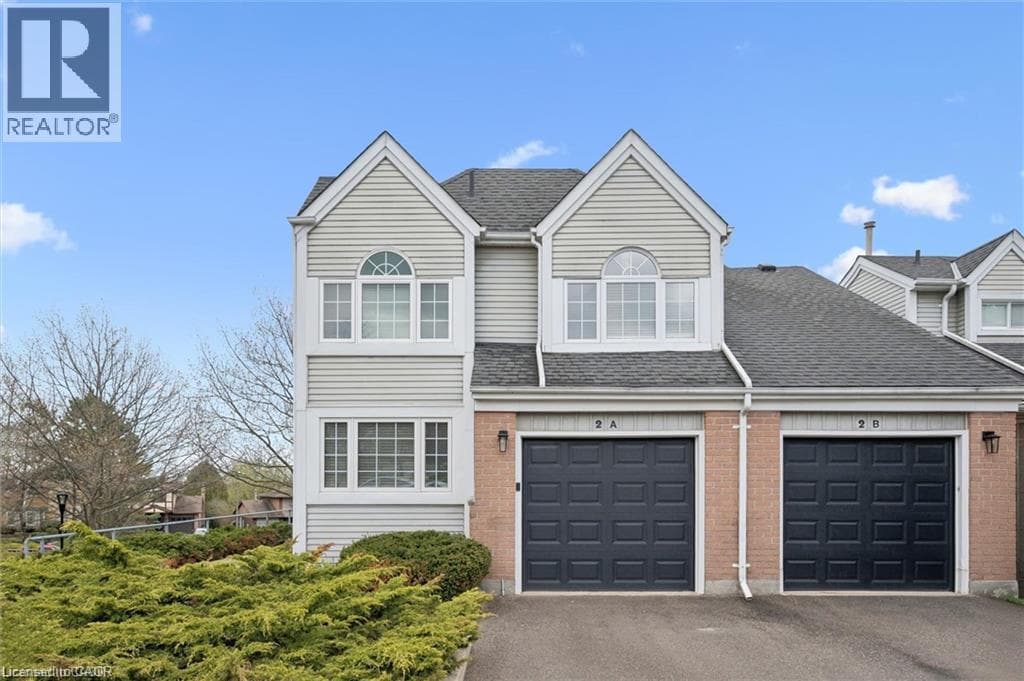
Escape the ordinary and enjoy carefree condo living in a picturesque, tree-lined setting. Architecturally unique end-unit is nestled in a highly desirable enclave of well-maintained homes. Impressive vaulted entry welcomes you into this extensively renovated, move-in-ready home filled with refined finishes.
| Room | Dimensions | Level |
|---|---|---|
| Full bathroom | 14'3'' x 8'9'' | Second level |
| Primary Bedroom | 17'1'' x 11'0'' | Second level |
| Bonus Room | 14'2'' x 6'6'' | Lower level |
| 3pc Bathroom | 7'10'' x 7'4'' | Lower level |
| Recreation room | 24'5'' x 16'10'' | Lower level |
| 2pc Bathroom | 9'7'' x 4'11'' | Main level |
| Bedroom | 11'10'' x 9'11'' | Main level |
| Great room | 13'9'' x 14'10'' | Main level |
| Dining room | 10'1'' x 10'6'' | Main level |
| Kitchen | 16'9'' x 9'3'' | Main level |
| Foyer | 11'2'' x 8'4'' | Main level |
Posted rates as of Jul 22, 2026 (Bank of Canada)
Loading map...

This REALTOR.ca listing content is owned and licensed by REALTOR® members of The Canadian Real Estate Association.
The trademarks REALTOR®, REALTORS®, and the REALTOR® logo are controlled by The Canadian Real Estate Association (CREA) and identify real estate professionals who are members of CREA. The trademarks MLS®, Multiple Listing Service® and the associated logos are owned by The Canadian Real Estate Association (CREA) and identify the quality of services provided by real estate professionals who are members of CREA. The trademark DDF® is owned by The Canadian Real Estate Association (CREA) and identifies CREA's Data Distribution Facility (DDF®).