4
Bedrooms
2
Bathrooms
1,270
Sq Ft
1926
Year Built
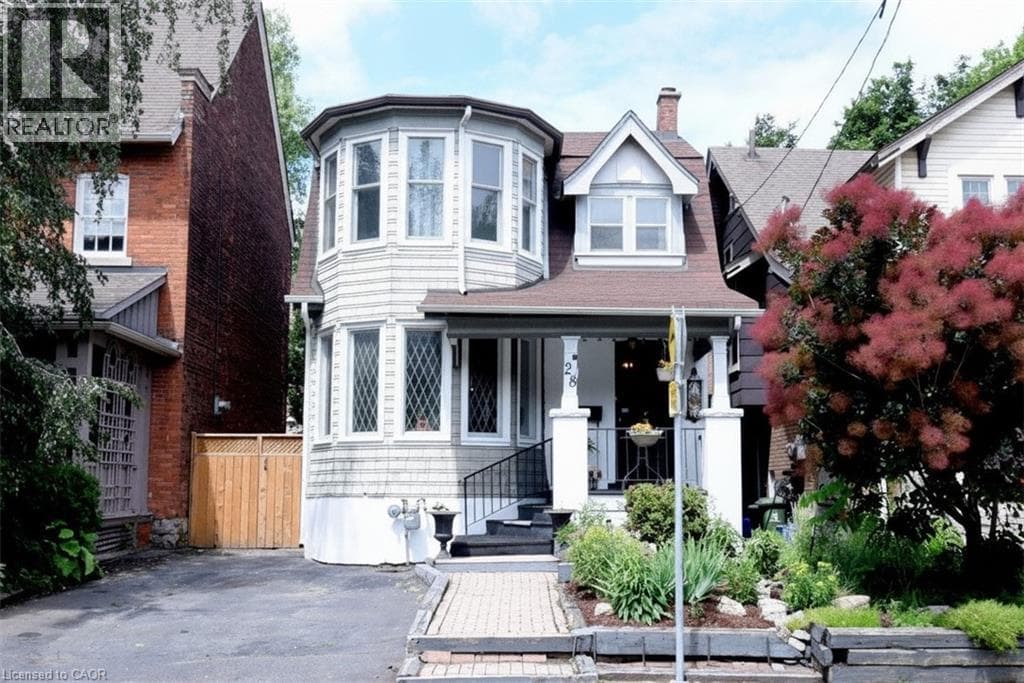
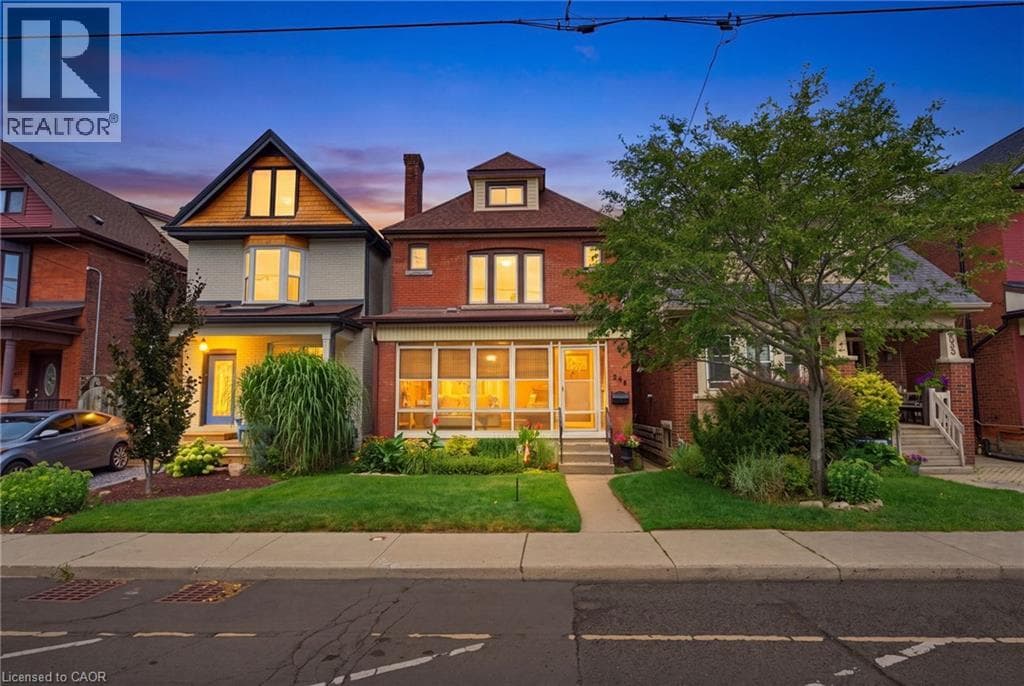
Welcome to 394 Charlton Avenue W., where timeless character meets one of Hamilton's most coveted neighbourhoods. Nestled in the heart of Kirkendall, just steps from the vibrant boutiques, cafes, restaurants, & community atmosphere of Locke Street South, this distinguished 2 & a half storey residence captures the charm of a bygone era while embracing thoughtful modern style. Walk to parks, top-rated schools, scenic trails, the Hamilton GO Centre, St. Joseph's Healthcare, & Chedoke Golf Club, while enjoying convenient access to McMaster University & the 403 for effortless commuting.
| Room | Dimensions | Level |
|---|---|---|
| 3pc Bathroom | 7'5'' x 5'0'' | Basement |
| Other | 26'1'' x 19'1'' | Basement |
| 4pc Bathroom | 8'5'' x 5'7'' | Second level |
| Primary Bedroom | 8'1'' x 16'1'' | Second level |
| Bedroom | 11'4'' x 8'5'' | Second level |
| Bedroom | 11'4'' x 8'9'' | Second level |
| Bedroom | 22'2'' x 14'4'' | Third level |
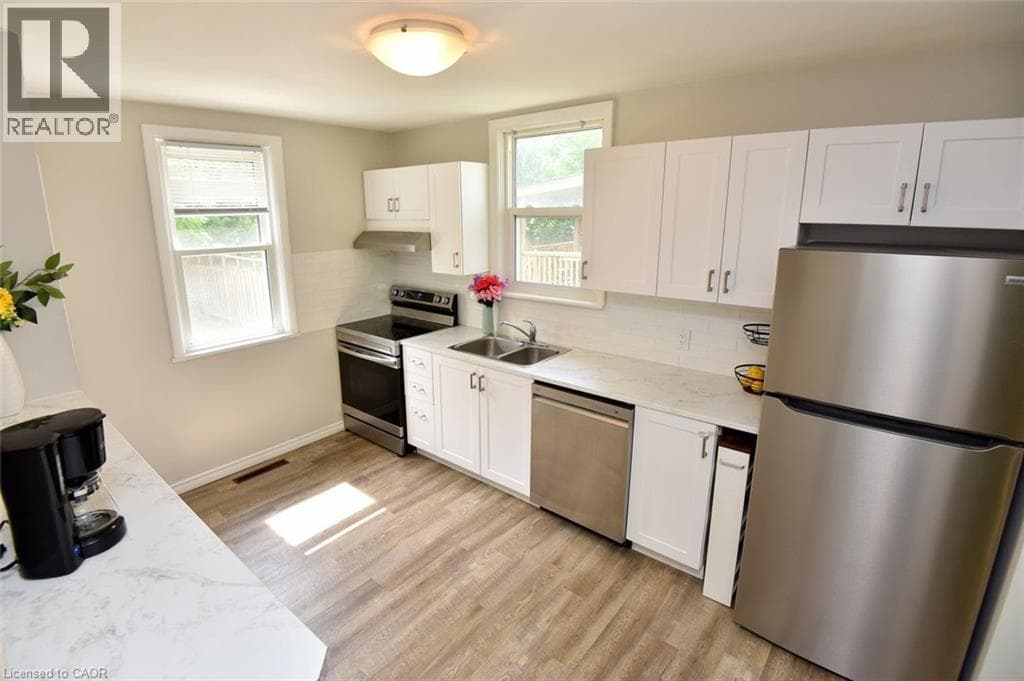
| Kitchen | 14'5'' x 10'0'' | Main level |
| Dining room | 13'4'' x 10'8'' | Main level |
| Living room | 12'6'' x 11'0'' | Main level |
| Foyer | 5'1'' x 7'11'' | Main level |
| Sunroom | 6'9'' x 19'0'' | Main level |
Posted rates as of Sep 2, 2026 (Bank of Canada)
Listing Agent
Mike Heddle
Royal LePage State Realty Inc.
Loading map...

This REALTOR.ca listing content is owned and licensed by REALTOR® members of The Canadian Real Estate Association.
The trademarks REALTOR®, REALTORS®, and the REALTOR® logo are controlled by The Canadian Real Estate Association (CREA) and identify real estate professionals who are members of CREA. The trademarks MLS®, Multiple Listing Service® and the associated logos are owned by The Canadian Real Estate Association (CREA) and identify the quality of services provided by real estate professionals who are members of CREA. The trademark DDF® is owned by The Canadian Real Estate Association (CREA) and identifies CREA's Data Distribution Facility (DDF®).