1
Bedrooms
1
Bathrooms
512
Sq Ft
2020
Year Built
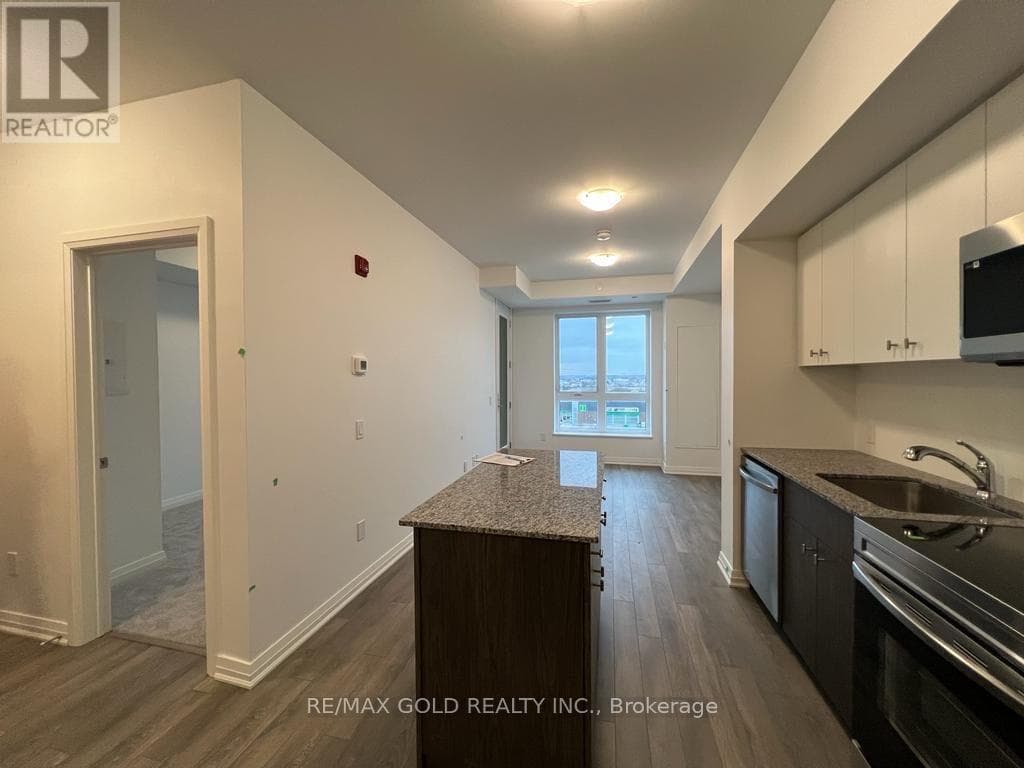
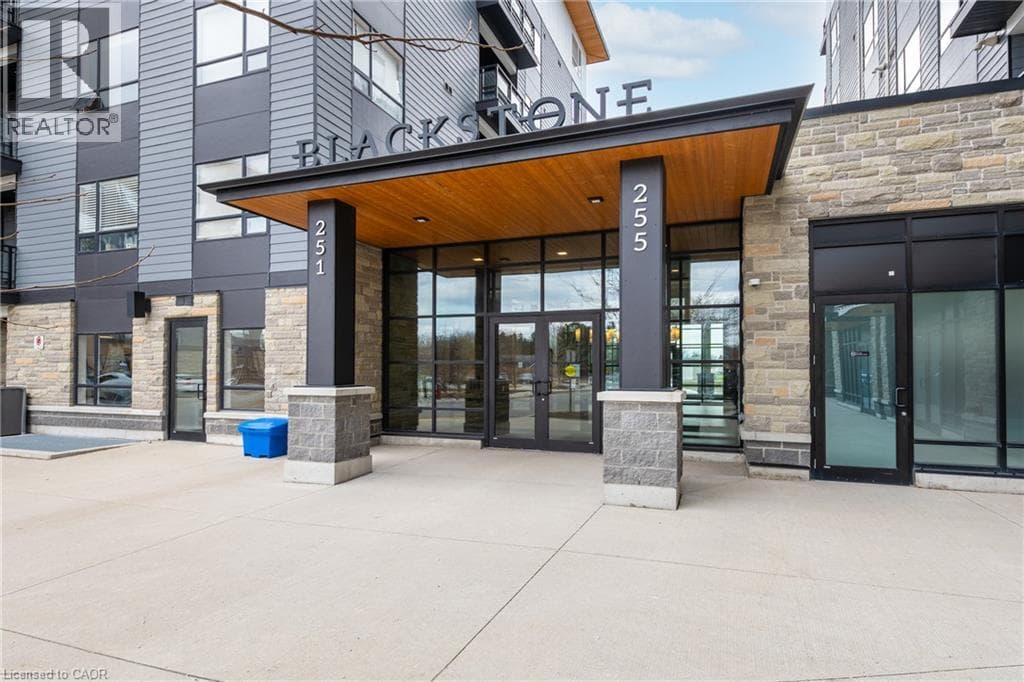
UTILITIES INCLUDED! Don't miss this fantastic opportunity to live in the sought-after Blackstone Lofts. This top-floor unit includes a premium underground parking space and a spacious storage locker. Enjoy a bright, open-concept layout with 9-foot ceilings and a modern white kitchen featuring a subway tile backsplash, quartz countertops, stainless steel appliances, and upgraded pot lights for a sleek, contemporary feel.
| Room | Dimensions | Level |
|---|---|---|
| Other | 10'2'' x 6'2'' | Main level |
| 3pc Bathroom | 8'1'' x 4'10'' | Main level |
| Primary Bedroom | 12'4'' x 10'1'' | Main level |
| Living room | 10'1'' x 8'1'' | Main level |
| Kitchen | 12'2'' x 9'11'' | Main level |
Loading map...

This REALTOR.ca listing content is owned and licensed by REALTOR® members of The Canadian Real Estate Association.
The trademarks REALTOR®, REALTORS®, and the REALTOR® logo are controlled by The Canadian Real Estate Association (CREA) and identify real estate professionals who are members of CREA. The trademarks MLS®, Multiple Listing Service® and the associated logos are owned by The Canadian Real Estate Association (CREA) and identify the quality of services provided by real estate professionals who are members of CREA. The trademark DDF® is owned by The Canadian Real Estate Association (CREA) and identifies CREA's Data Distribution Facility (DDF®).