2
Bedrooms
2
Bathrooms
1,349
Sq Ft
—
Year Built
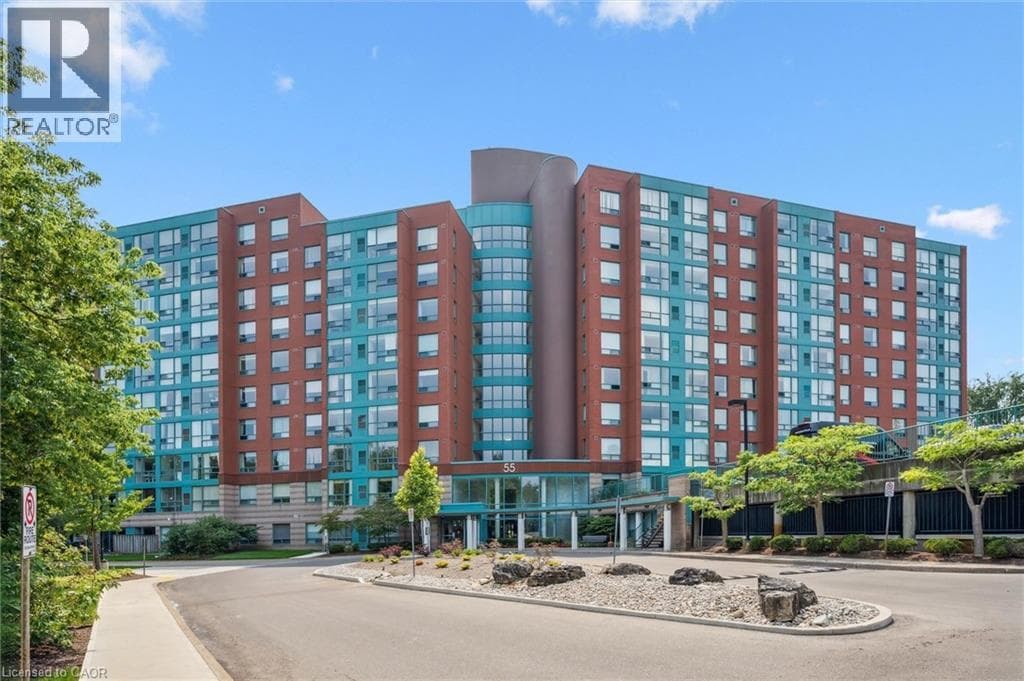
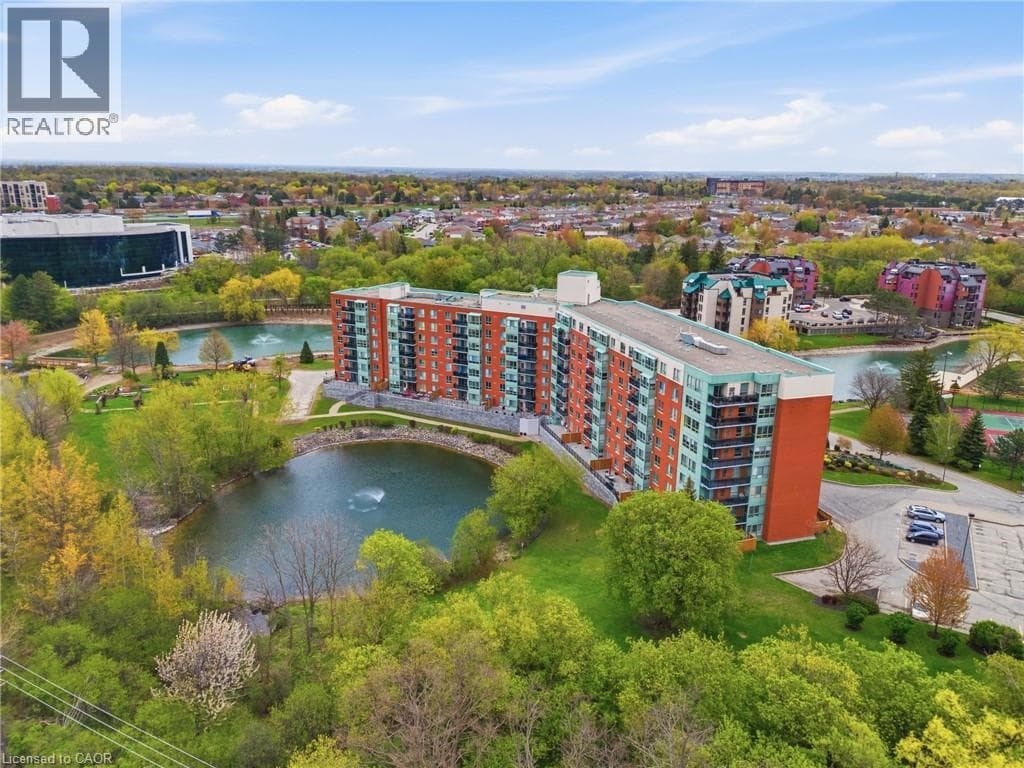
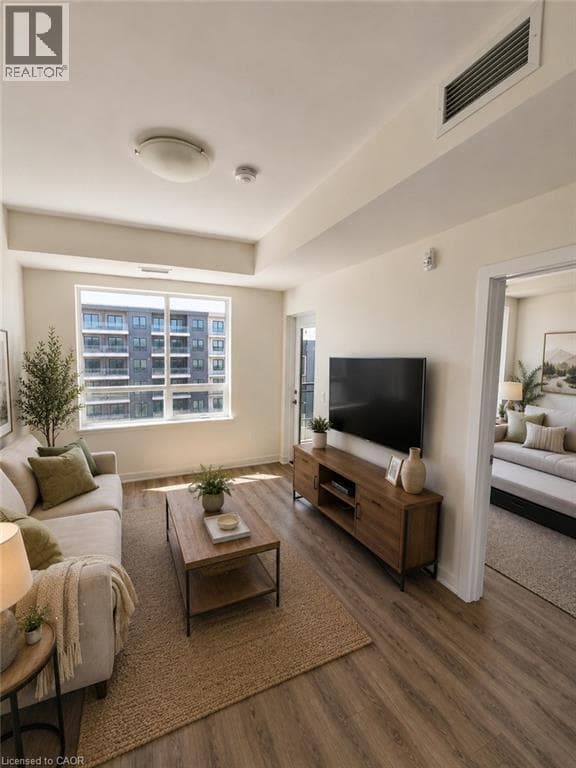
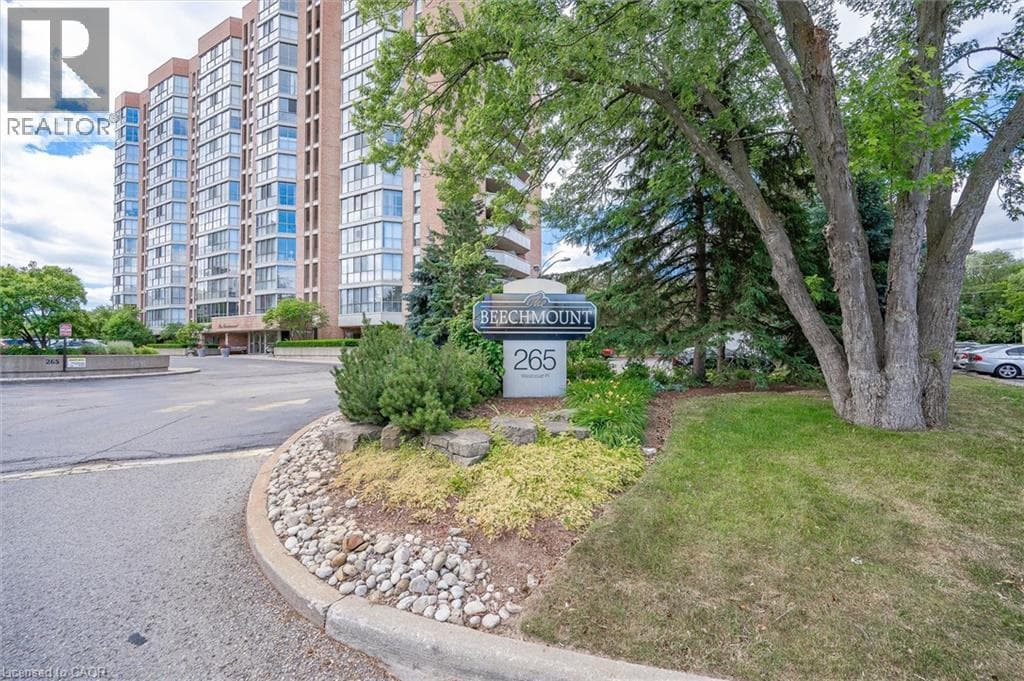
Welcome to Beechmont, where comfort, convenience, and an exceptional location come together. This desirable penthouse suite is ideally situated just steps from Uptown Waterloo, the YMCA, shopping, grocery stores, restaurants, parks, and walking trails, with the expressway only five minutes away for easy commuting. Inside, you'll find a bright and spacious two-bedroom layout featuring an open concept living and dining area designed for both everyday living and entertaining.
| Room | Dimensions | Level |
|---|---|---|
| 3pc Bathroom | Measurements not available | Main level |
| 4pc Bathroom | Measurements not available | Main level |
| Bedroom | 16'4'' x 9'4'' | Main level |
| Primary Bedroom | 15'4'' x 11'0'' | Main level |
| Sunroom | 24' x 11'2'' | Main level |
| Kitchen | 18'0'' x 12'1'' | Main level |
| Dining room | 10'10'' x 16'10'' | Main level |
| Living room | 24'0'' x 11'2'' | Main level |
Posted rates as of Sep 2, 2026 (Bank of Canada)
Loading map...

This REALTOR.ca listing content is owned and licensed by REALTOR® members of The Canadian Real Estate Association.
The trademarks REALTOR®, REALTORS®, and the REALTOR® logo are controlled by The Canadian Real Estate Association (CREA) and identify real estate professionals who are members of CREA. The trademarks MLS®, Multiple Listing Service® and the associated logos are owned by The Canadian Real Estate Association (CREA) and identify the quality of services provided by real estate professionals who are members of CREA. The trademark DDF® is owned by The Canadian Real Estate Association (CREA) and identifies CREA's Data Distribution Facility (DDF®).