3
Bedrooms
2
Bathrooms
1,625
Sq Ft
1920
Year Built
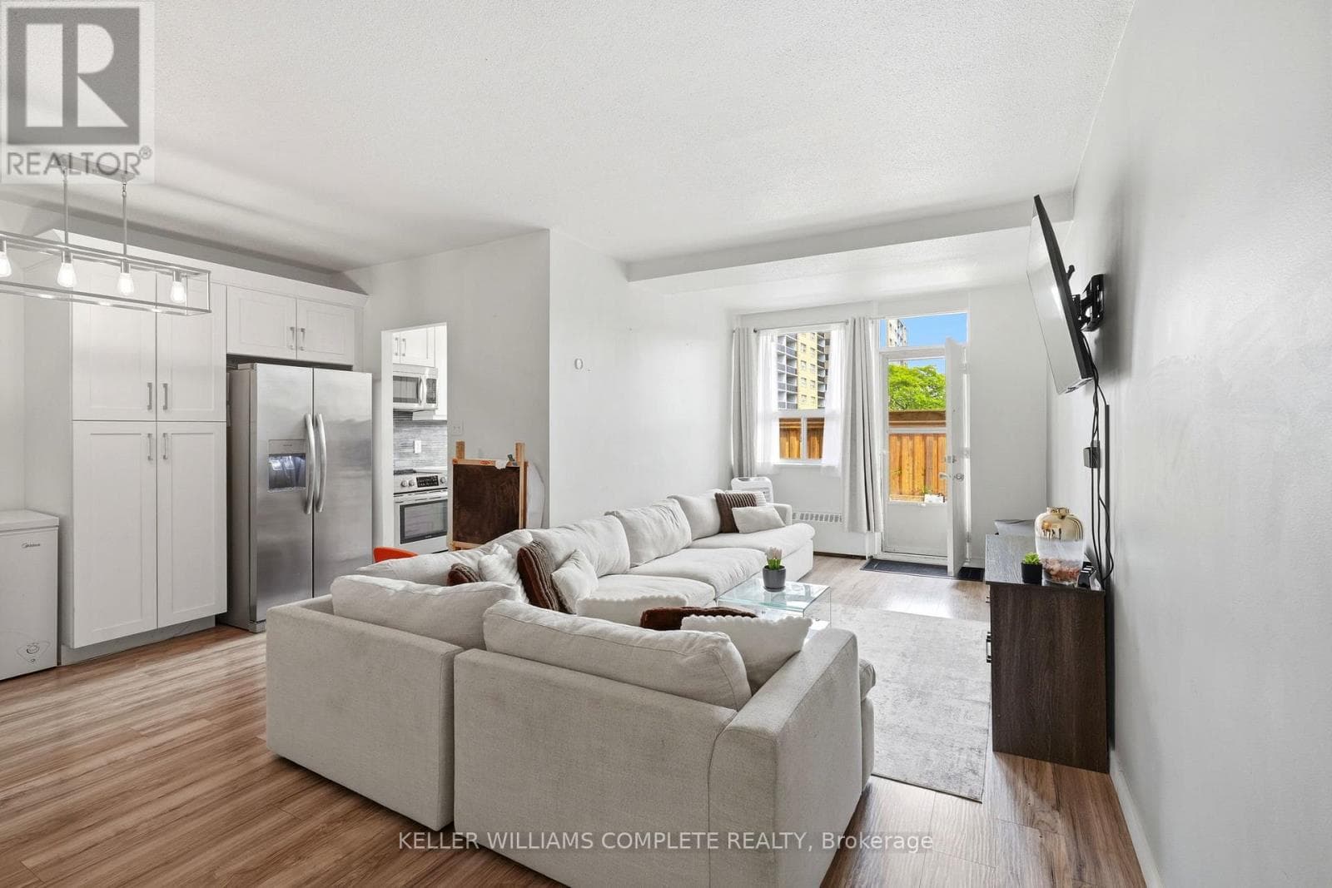
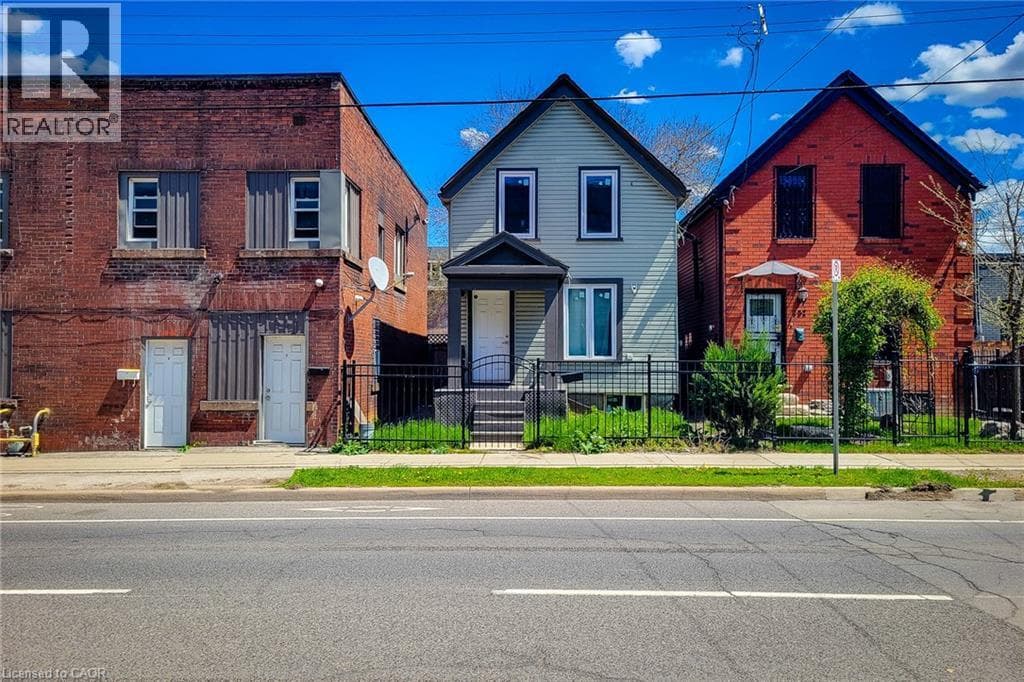
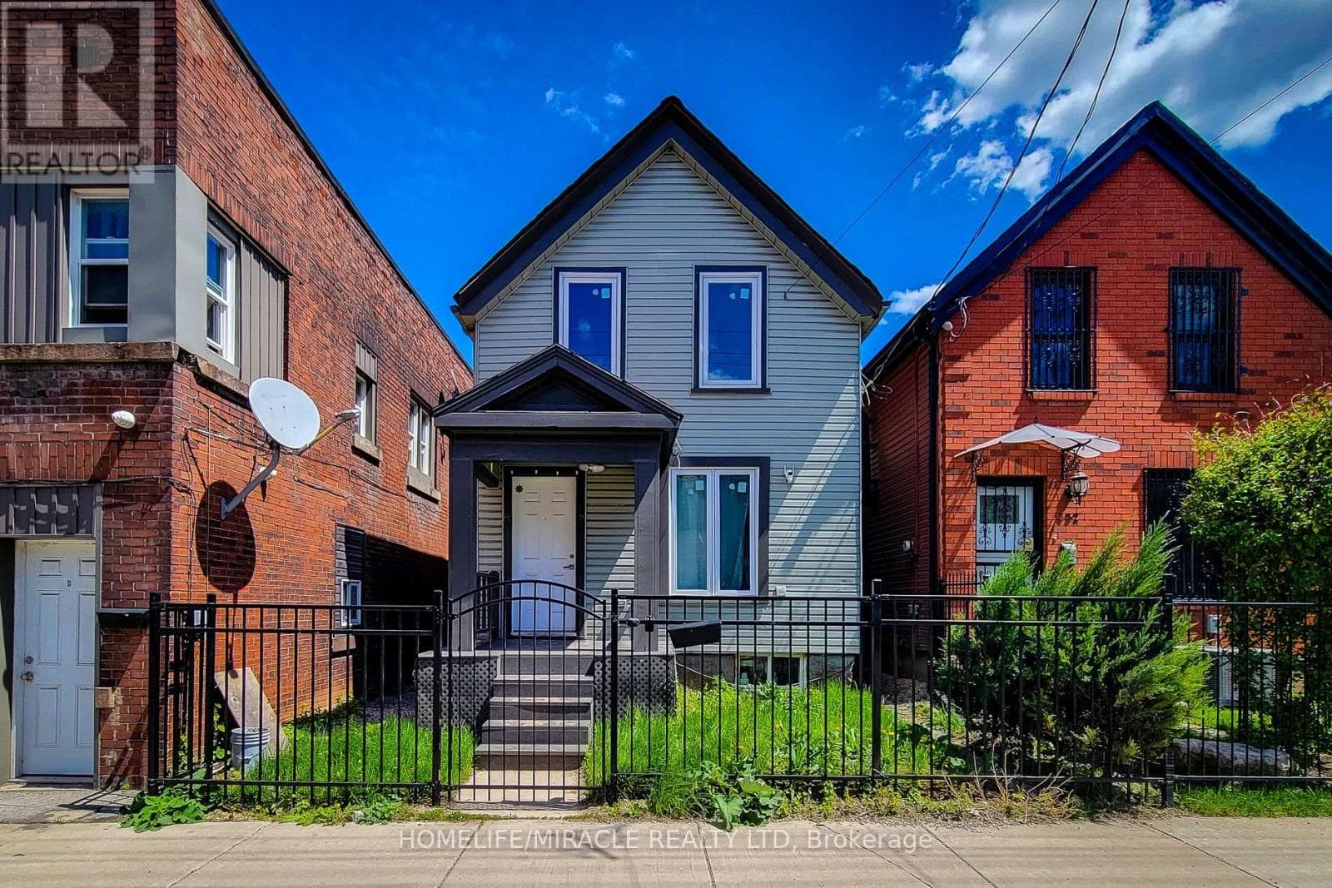
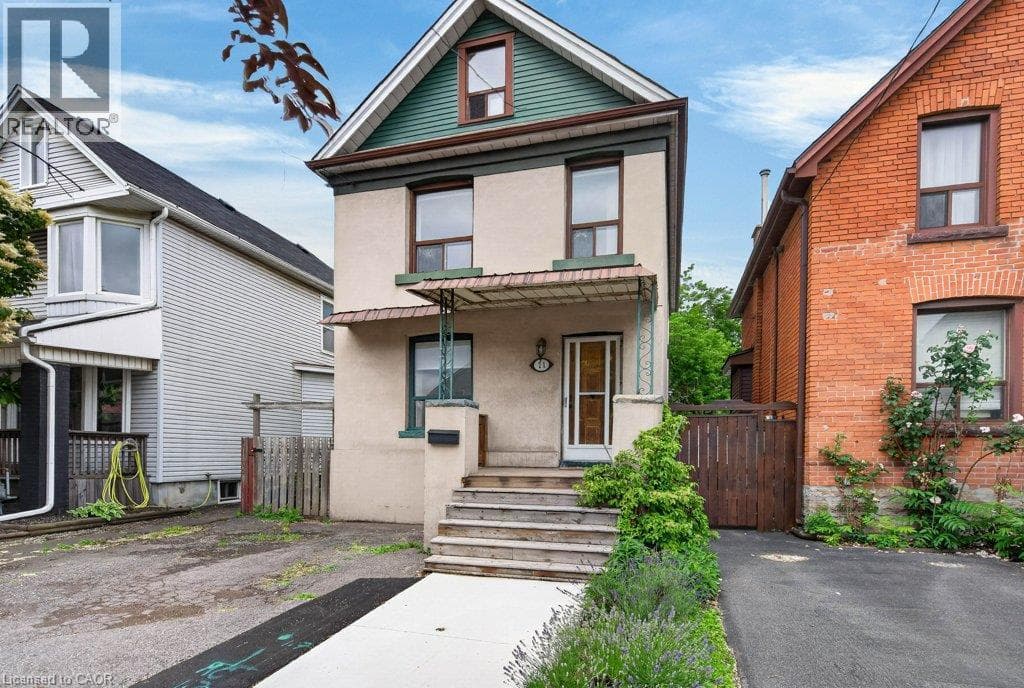
Welcome to 21 East Bend Avenue N, a beautifully refreshed detached home in Hamilton’s sought-after Crown Point neighbourhood. Offering over 1600 sq. ft. of finished living space across 2.5 storeys, this move-in-ready property combines character, flexibility, and thoughtful updates throughout. The bright and inviting interior features a versatile main-floor bedroom, spacious living and dining areas, fresh paint throughout and new interior finishes.
| Room | Dimensions | Level |
|---|---|---|
| Primary Bedroom | 15'10'' x 9'10'' | Second level |
| Bedroom | 10'3'' x 9'1'' | Second level |
| 4pc Bathroom | 10'4'' x 10'1'' | Second level |
| Laundry room | 6'7'' x 5'4'' | Second level |
| Loft | 28'7'' x 10'11'' | Third level |
| 2pc Bathroom | 6'5'' x 4'0'' | Main level |
| Office | 10'3'' x 6'5'' | Main level |
| Dining room | 12'1'' x 8'2'' | Main level |
| Kitchen | 10'5'' x 7'9'' | Main level |
| Living room | 13'0'' x 12'9'' | Main level |
| Bedroom | 11'8'' x 10'6'' | Main level |
| Foyer | 10'6'' x 4'10'' | Main level |
Posted rates as of Jul 22, 2026 (Bank of Canada)
Listing Agent
Mitch McKechnie
RE/MAX Escarpment Realty Inc.
Loading map...

This REALTOR.ca listing content is owned and licensed by REALTOR® members of The Canadian Real Estate Association.
The trademarks REALTOR®, REALTORS®, and the REALTOR® logo are controlled by The Canadian Real Estate Association (CREA) and identify real estate professionals who are members of CREA. The trademarks MLS®, Multiple Listing Service® and the associated logos are owned by The Canadian Real Estate Association (CREA) and identify the quality of services provided by real estate professionals who are members of CREA. The trademark DDF® is owned by The Canadian Real Estate Association (CREA) and identifies CREA's Data Distribution Facility (DDF®).