1
Bedrooms
2
Bathrooms
907
Sq Ft
1988
Year Built
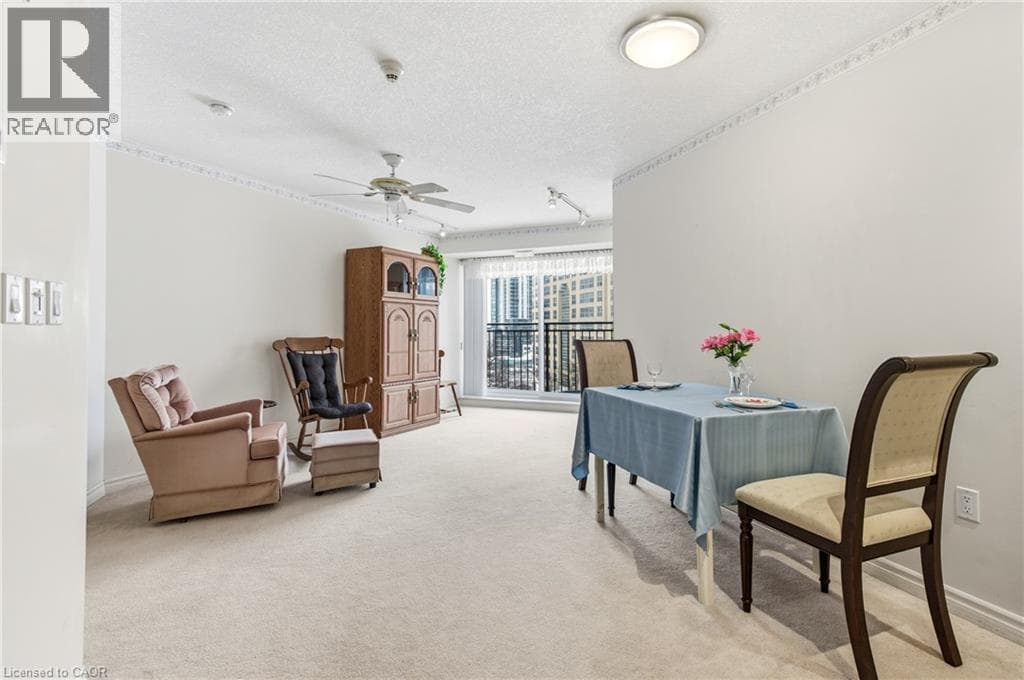
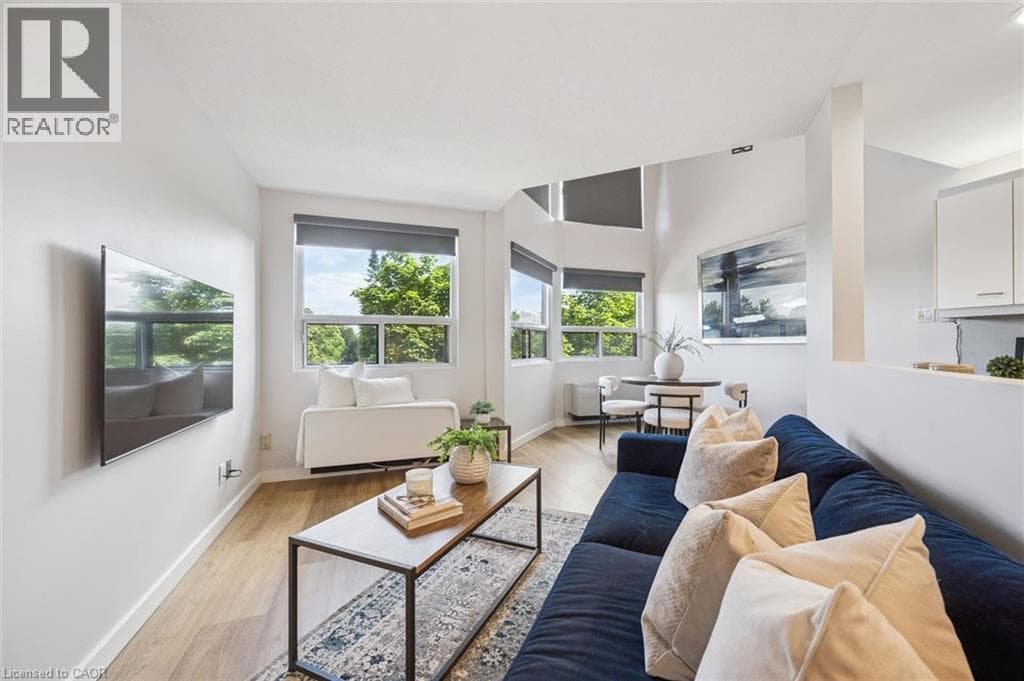
Welcome to Unit 408 at The Renaissance, where style, space and character come together in this truly unique two-storey loft condominium. From the moment you step inside, you'll be impressed by the spacious foyer, complete with an oversized coat closet and a conveniently tucked-away two-piece powder room for guests. The open-concept main floor is designed for both everyday living and entertaining.
| Room | Dimensions | Level |
|---|---|---|
| Office | 4'9'' x 6'7'' | Second level |
| Laundry room | 5'3'' x 6'9'' | Second level |
| Full bathroom | 10'2'' x 10'10'' | Second level |
| Primary Bedroom | 11'1'' x 16'5'' | Second level |
| Storage | 3'0'' x 4'1'' | Main level |
| Kitchen | 12'6'' x 14'0'' | Main level |
| Dining room | 9'4'' x 11'5'' | Main level |
| Living room | 10'10'' x 15'3'' | Main level |
| 2pc Bathroom | 4'9'' x 5'10'' | Main level |
| Foyer | 10'9'' x 5'10'' | Main level |
Quiet Area
Posted rates as of Jul 29, 2026 (Bank of Canada)
Listing Agent
COLLEEN MAY KOEHLER
RE/MAX TWIN CITY REALTY INC.
Loading map...

This REALTOR.ca listing content is owned and licensed by REALTOR® members of The Canadian Real Estate Association.
The trademarks REALTOR®, REALTORS®, and the REALTOR® logo are controlled by The Canadian Real Estate Association (CREA) and identify real estate professionals who are members of CREA. The trademarks MLS®, Multiple Listing Service® and the associated logos are owned by The Canadian Real Estate Association (CREA) and identify the quality of services provided by real estate professionals who are members of CREA. The trademark DDF® is owned by The Canadian Real Estate Association (CREA) and identifies CREA's Data Distribution Facility (DDF®).