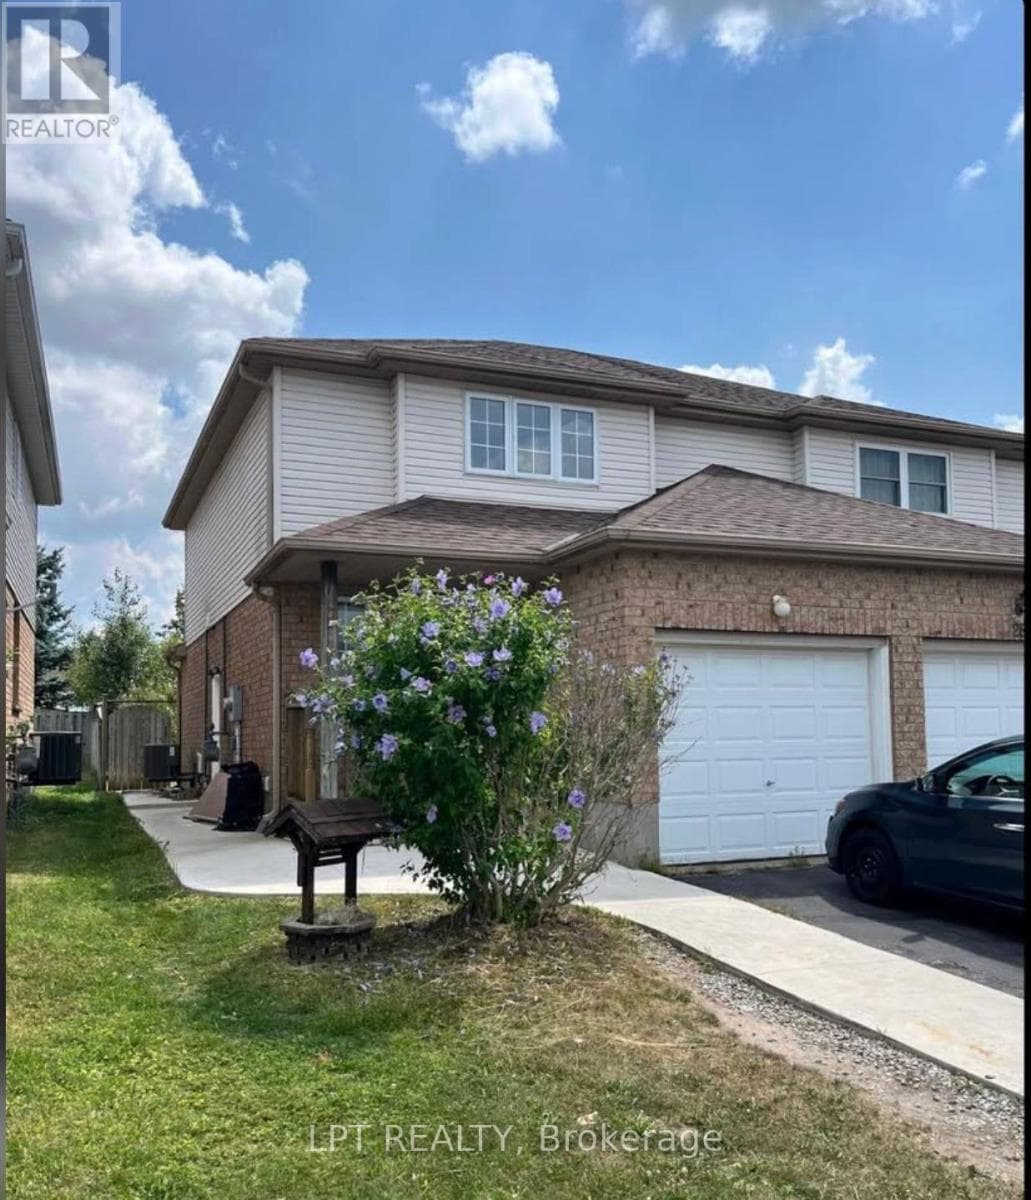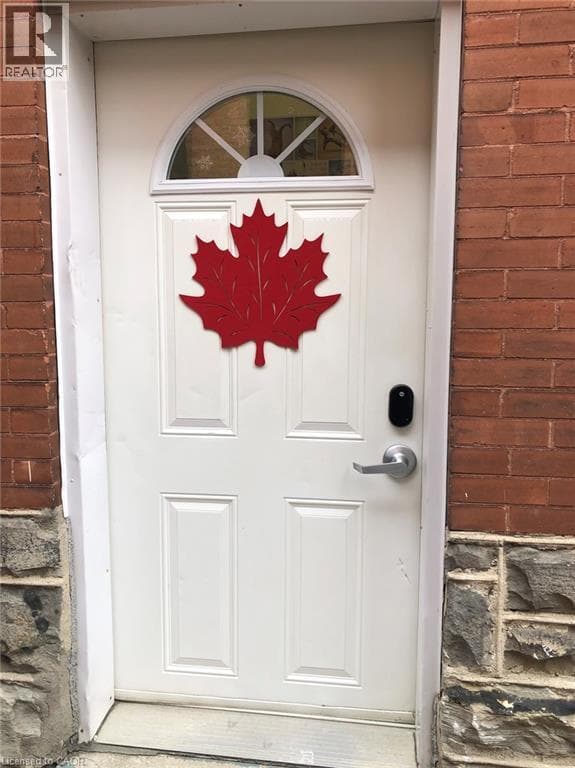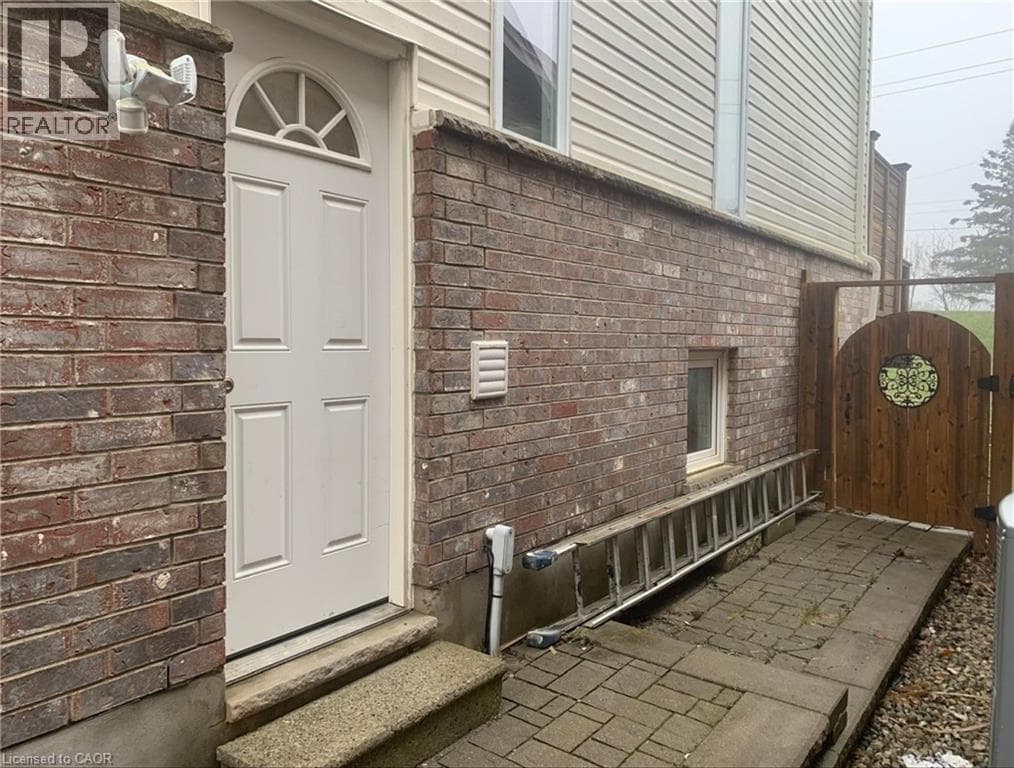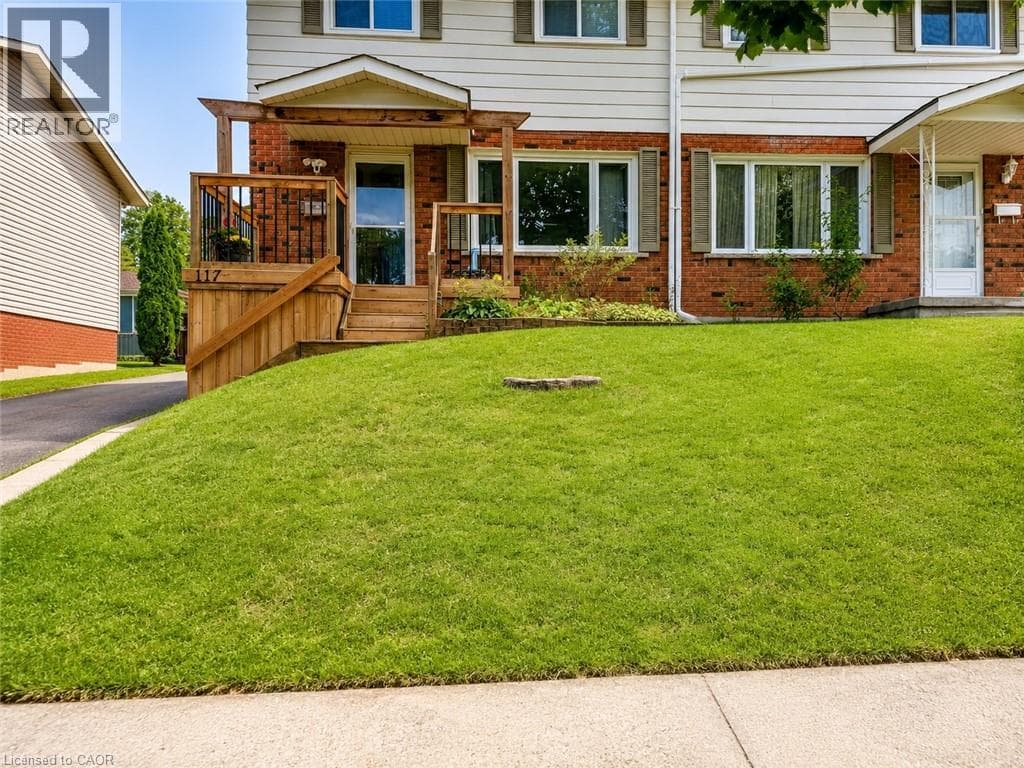
117 MARKWOOD Drive Unit 2
Kitchener · Victoria Hills, Ontario N2M2H3
1
Bedrooms
1
Bathrooms
550
Sq Ft
—
Year Built
Welcome to 117 Markwood Drive – Basement Unit, a beautifully renovated residence offering modern finishes, a bright open-concept layout, and comfortable living in a welcoming, family-friendly neighbourhood. This thoughtfully updated unit features a seamless flow from the kitchen into the living room, creating an inviting space that is perfect for relaxing or entertaining. The modern kitchen is equipped with brand-new appliances, generous cabinet storage, and plenty of room for everyday meal preparation.
| Room | Dimensions | Level |
|---|---|---|
| Bedroom | 10'5'' x 8'2'' | Basement |
| Living room/Dining room | 9'4'' x 12'11'' | Basement |
| Kitchen | 8'0'' x 8'0'' | Basement |
| 3pc Bathroom | Measurements not available | Basement |
Community Centre
Listing Agent
ANURAG SHARMA
RE/MAX Twin City Realty Inc.
Loading map...

This REALTOR.ca listing content is owned and licensed by REALTOR® members of The Canadian Real Estate Association.
The trademarks REALTOR®, REALTORS®, and the REALTOR® logo are controlled by The Canadian Real Estate Association (CREA) and identify real estate professionals who are members of CREA. The trademarks MLS®, Multiple Listing Service® and the associated logos are owned by The Canadian Real Estate Association (CREA) and identify the quality of services provided by real estate professionals who are members of CREA. The trademark DDF® is owned by The Canadian Real Estate Association (CREA) and identifies CREA's Data Distribution Facility (DDF®).