4
Bedrooms
5
Bathrooms
3,270
Sq Ft
2018
Year Built
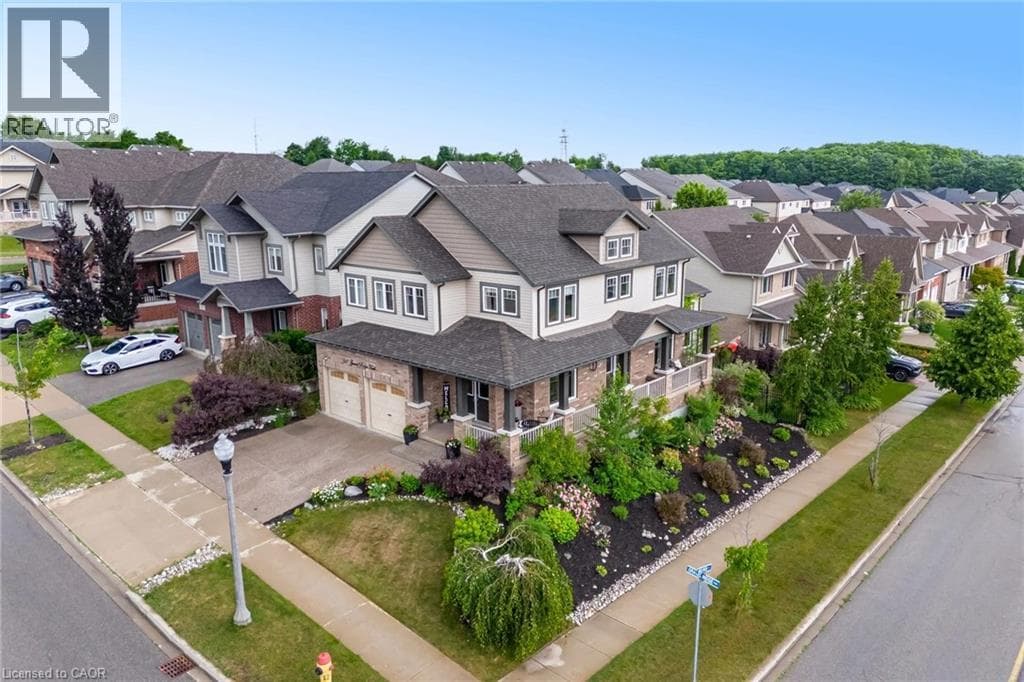
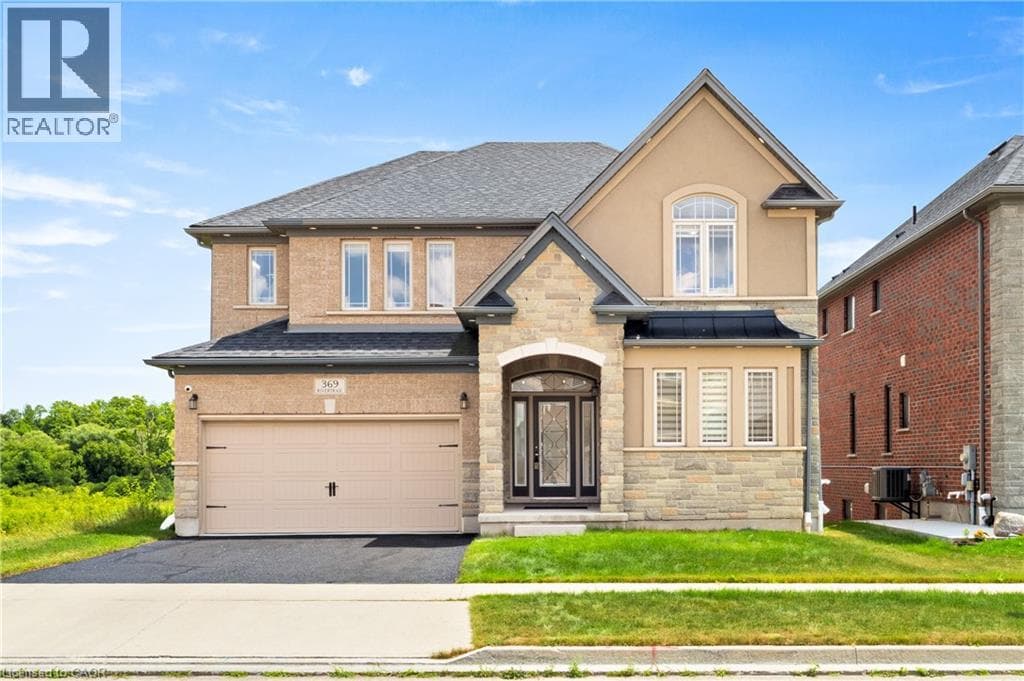
Welcome to 369 Rivertrail Avenue! Backing onto the Grand River with a full walkout basement, this executive home offers three finished levels designed to maximize natural views and flexible living. Located in sought-after Grand River South, it blends privacy, space, and convenience in one of Kitchener’s most desirable settings. Check out our TOP 8 reasons why this home is the right fit for you. #8: BACKING ONTO GREENSPACE: Mature trees, no rear neighbours, and peaceful views toward the Grand River — a backdrop that changes beautifully with every season. #7: GRAND RIVER SOUTH: Close to schools, trails, parks, Chicopee Ski Hill, shopping, and quick highway access.
| Room | Dimensions | Level |
|---|---|---|
| Utility room | 13'3'' x 11'10'' | Basement |
| Recreation room | 36'3'' x 27'0'' | Basement |
| Office | 10'0'' x 5'7'' | Basement |
| Kitchen | 16'11'' x 13'6'' | Basement |
| 3pc Bathroom | 5'6'' x 7'10'' | Basement |
| Other | 8'9'' x 5'3'' | Second level |
| Other | 6'2'' x 15'7'' | Second level |
| Primary Bedroom | 19'4'' x 15'7'' | Second level |
| Office | 9'9'' x 11'11'' | Second level |
| Laundry room | 8'5'' x 5'9'' | Second level |
| Bedroom | 13'0'' x 12'9'' | Second level |
| Bedroom | 12'0'' x 12'0'' | Second level |
| Bedroom | 10'8'' x 17'6'' | Second level |
| 5pc Bathroom | 13'0'' x 13'4'' | Second level |
| 5pc Bathroom | 10'8'' x 6'7'' | Second level |
| 3pc Bathroom | 5'2'' x 9'10'' | Second level |
| Mud room | 9'10'' x 9'8'' | Main level |
| Living room | 10'8'' x 12'8'' | Main level |
| Kitchen | 12'3'' x 13'4'' | Main level |
| Foyer | 6'10'' x 12'1'' | Main level |
| Family room | 14'2'' x 17'2'' | Main level |
| Dining room | 12'0'' x 14'3'' | Main level |
| Breakfast | 9'2'' x 13'4'' | Main level |
| 2pc Bathroom | 5'4'' x 6'0'' | Main level |
School Bus
Posted rates as of Jul 29, 2026 (Bank of Canada)
Loading map...

This REALTOR.ca listing content is owned and licensed by REALTOR® members of The Canadian Real Estate Association.
The trademarks REALTOR®, REALTORS®, and the REALTOR® logo are controlled by The Canadian Real Estate Association (CREA) and identify real estate professionals who are members of CREA. The trademarks MLS®, Multiple Listing Service® and the associated logos are owned by The Canadian Real Estate Association (CREA) and identify the quality of services provided by real estate professionals who are members of CREA. The trademark DDF® is owned by The Canadian Real Estate Association (CREA) and identifies CREA's Data Distribution Facility (DDF®).