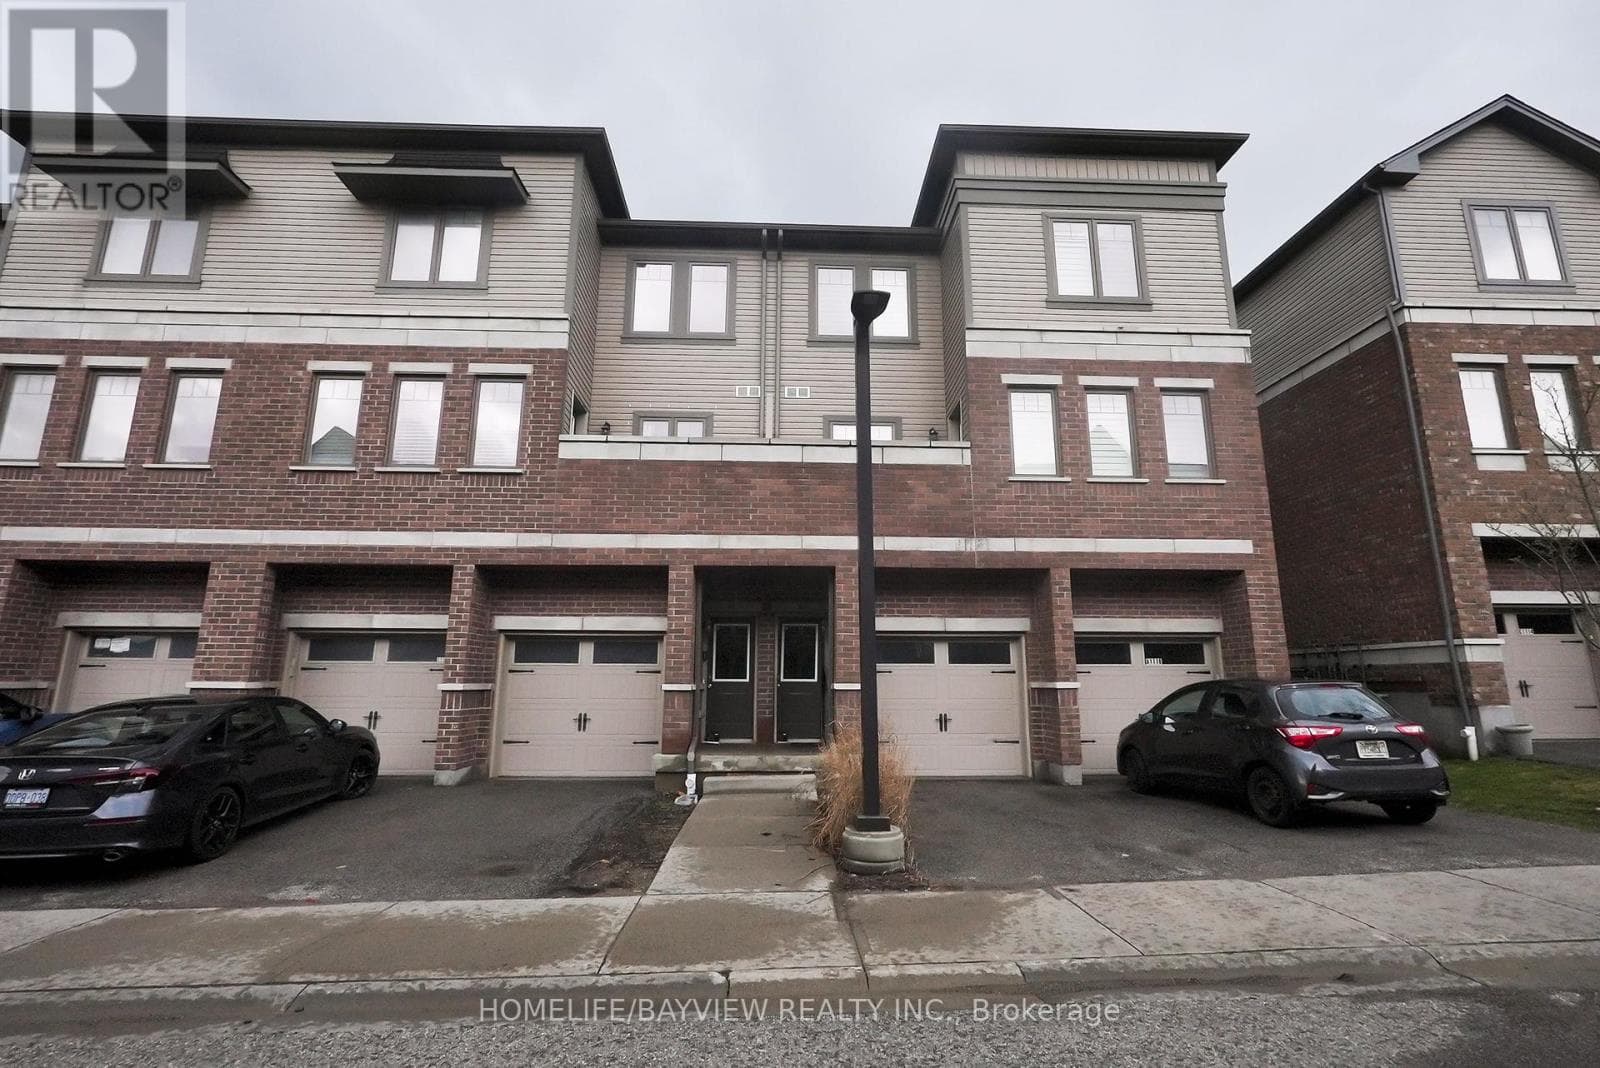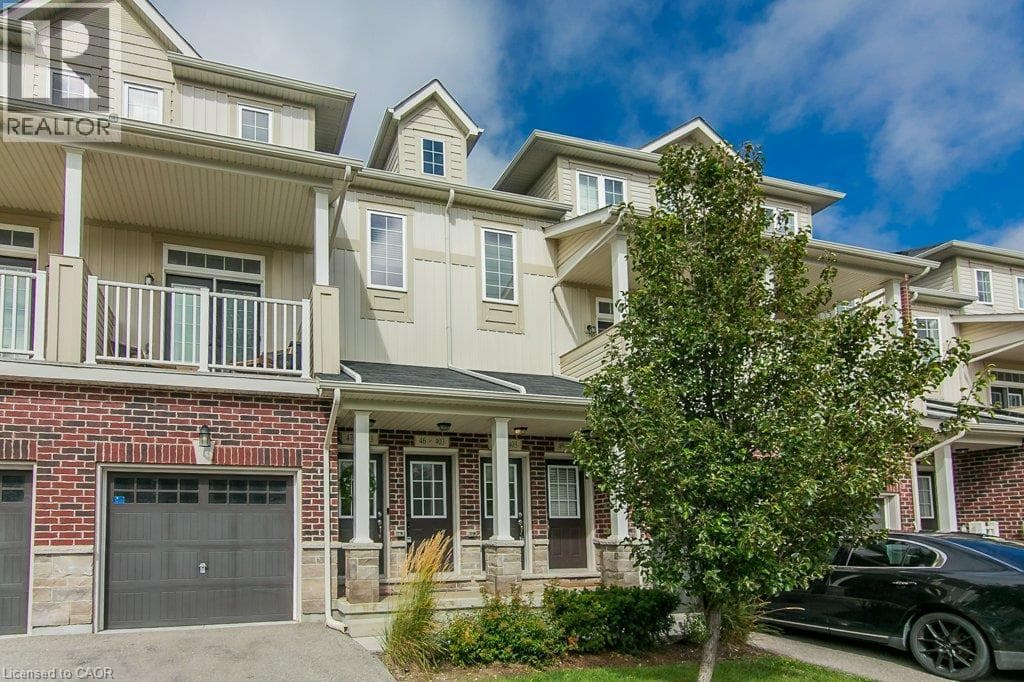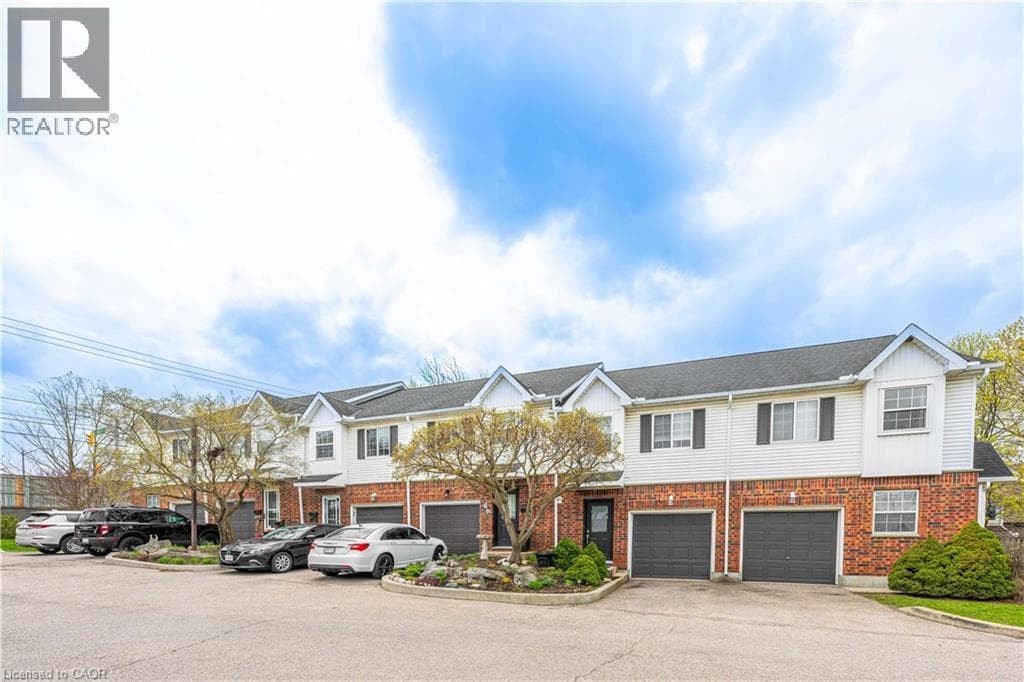
185 HIGHLAND Crescent Unit 2
Kitchener · Victoria Hills, Ontario N2M5P8
3
Bedrooms
2
Bathrooms
1,716
Sq Ft
1998
Year Built
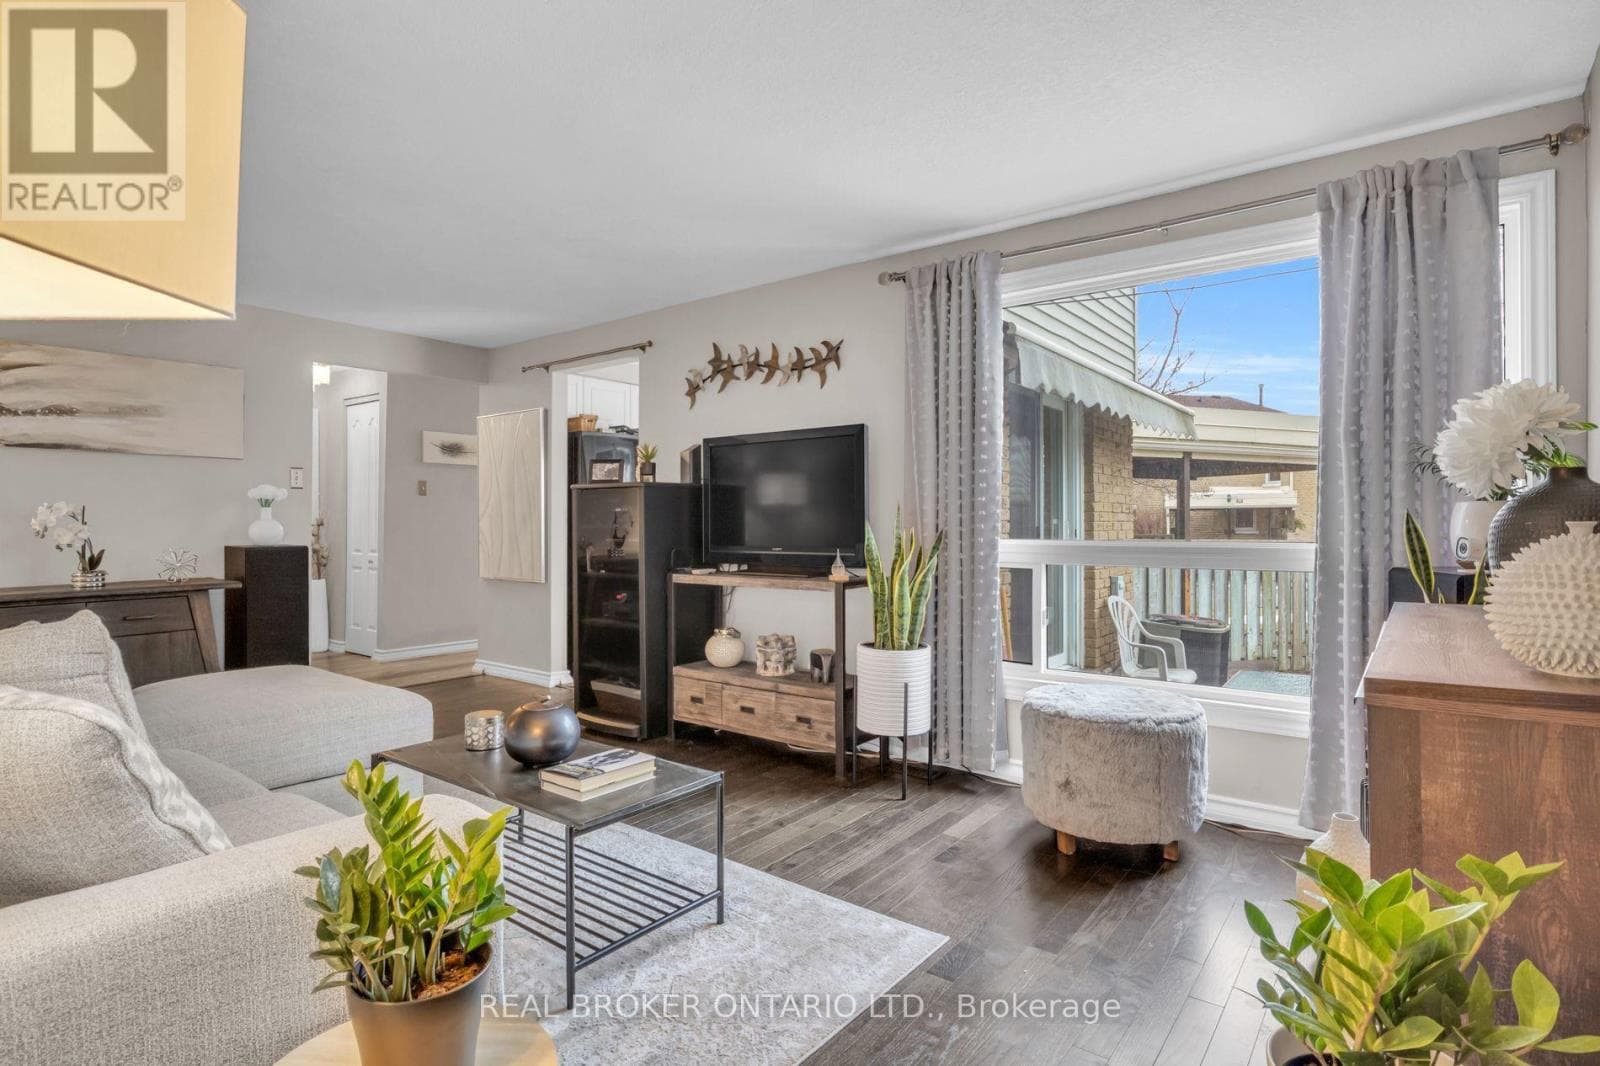
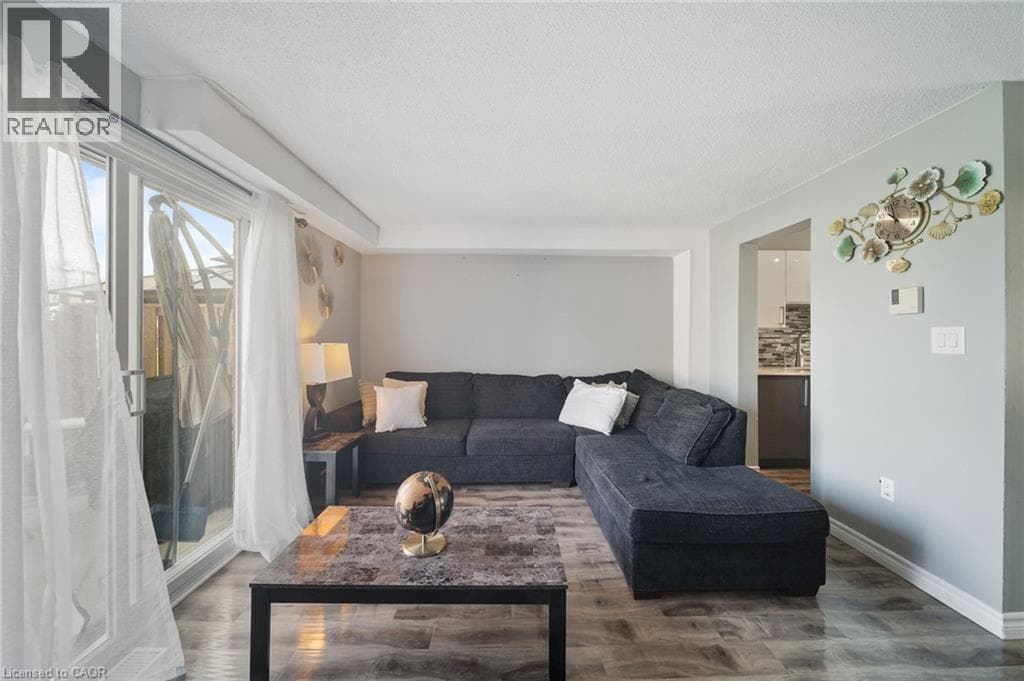
Welcome to this bright and inviting 3-bedroom, 2-bathroom home at 185 Highland Crescent Unit #2 in Kitchener. Nestled in a safe, quiet neighborhood close to highly regarded schools and everyday amenities, this property offers the perfect blend of comfort and convenience. Step inside to a spacious, open-concept living area filled with natural light, creating a warm and welcoming atmosphere.
| Room | Dimensions | Level |
|---|---|---|
| Utility room | 13'6'' x 8'3'' | Basement |
| Recreation room | 16'9'' x 17'10'' | Basement |
| 4pc Bathroom | 10'1'' x 5'1'' | Second level |
| Bedroom | 8'0'' x 10'3'' | Second level |
| Bedroom | 8'11'' x 14'8'' | Second level |
| Primary Bedroom | 17'3'' x 12'7'' | Second level |
| 2pc Bathroom | 3'0'' x 6'7'' | Main level |
| Dining room | 8'7'' x 9'5'' | Main level |
| Kitchen | 10'3'' x 10'9'' | Main level |
| Living room | 8'7'' x 18'6'' | Main level |
School Bus
Posted rates as of Sep 16, 2026 (Bank of Canada)
Loading map...

This REALTOR.ca listing content is owned and licensed by REALTOR® members of The Canadian Real Estate Association.
The trademarks REALTOR®, REALTORS®, and the REALTOR® logo are controlled by The Canadian Real Estate Association (CREA) and identify real estate professionals who are members of CREA. The trademarks MLS®, Multiple Listing Service® and the associated logos are owned by The Canadian Real Estate Association (CREA) and identify the quality of services provided by real estate professionals who are members of CREA. The trademark DDF® is owned by The Canadian Real Estate Association (CREA) and identifies CREA's Data Distribution Facility (DDF®).