3
Bedrooms
3
Bathrooms
1,867
Sq Ft
1988
Year Built
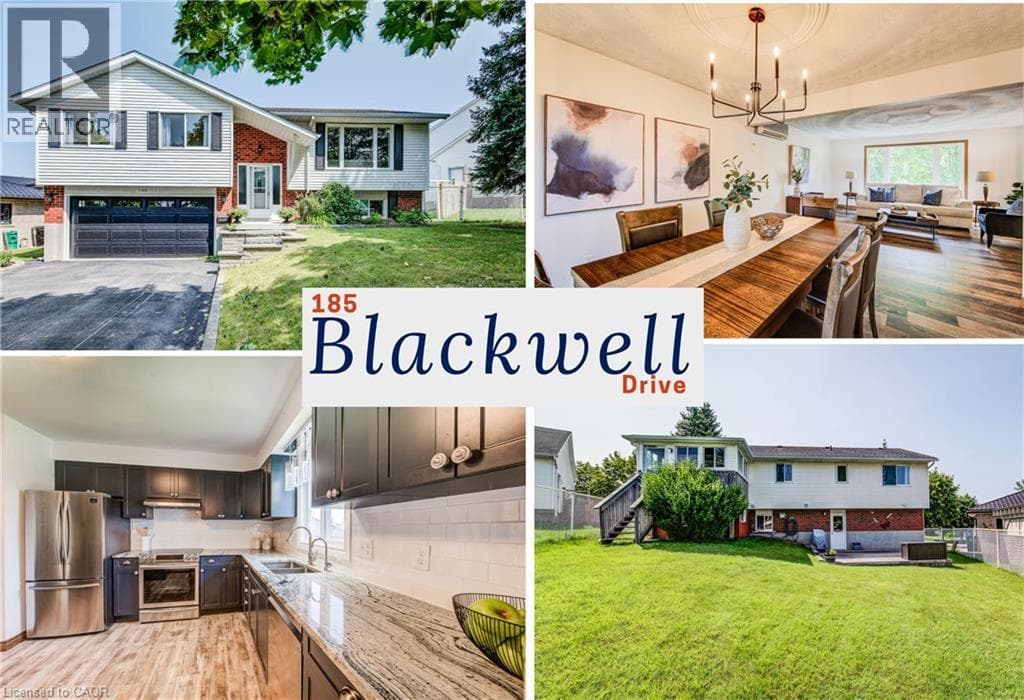
This spacious Forest Heights raised bungalow with a double car garage offers over 1,867 sq ft of finished living space, a walkout basement with in-law suite potential, and multiple outdoor living areas. This inviting home welcomes you into a bright, carpet-free main level designed for comfortable everyday living. The open-concept living and dining area flows naturally into the updated kitchen, where quartz countertops, generous cabinetry and abundant workspace make cooking, hosting and daily routines feel effortless.
| Room | Dimensions | Level |
|---|---|---|
| Laundry room | 10'6'' x 7'2'' | Basement |
| 3pc Bathroom | 7'0'' x 5'9'' | Basement |
| Recreation room | 21'7'' x 15'6'' | Basement |
| Bedroom | 12'11'' x 9'6'' | Main level |
| Bedroom | 12'11'' x 9'6'' | Main level |
| Full bathroom | 7'10'' x 7'4'' | Main level |
| Primary Bedroom | 12'7'' x 11'2'' | Main level |
| 4pc Bathroom | 7'11'' x 4'11'' | Main level |
| Sunroom | 11'4'' x 9'11'' | Main level |
| Kitchen | 11'7'' x 11'2'' | Main level |
| Dining room | 11'5'' x 11'2'' | Main level |
| Living room | 16'5'' x 14'11'' | Main level |
Quiet Area, Community Centre
Posted rates as of Jul 29, 2026 (Bank of Canada)
Loading map...

This REALTOR.ca listing content is owned and licensed by REALTOR® members of The Canadian Real Estate Association.
The trademarks REALTOR®, REALTORS®, and the REALTOR® logo are controlled by The Canadian Real Estate Association (CREA) and identify real estate professionals who are members of CREA. The trademarks MLS®, Multiple Listing Service® and the associated logos are owned by The Canadian Real Estate Association (CREA) and identify the quality of services provided by real estate professionals who are members of CREA. The trademark DDF® is owned by The Canadian Real Estate Association (CREA) and identifies CREA's Data Distribution Facility (DDF®).