3
Bedrooms
2
Bathrooms
1,946
Sq Ft
—
Year Built
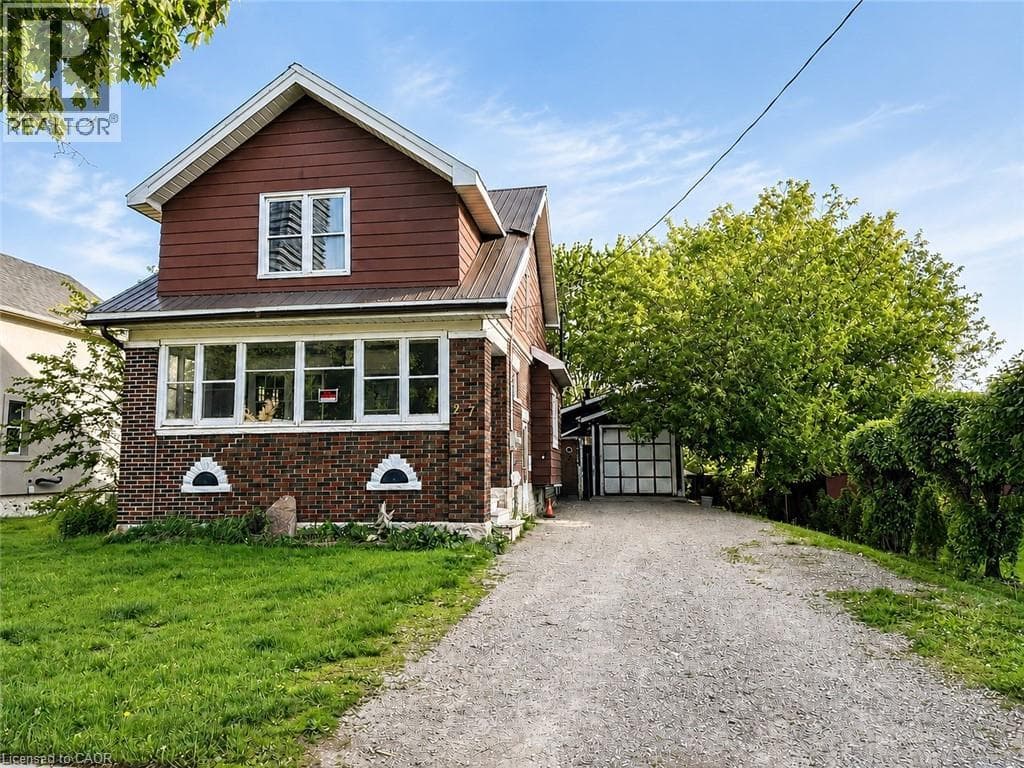
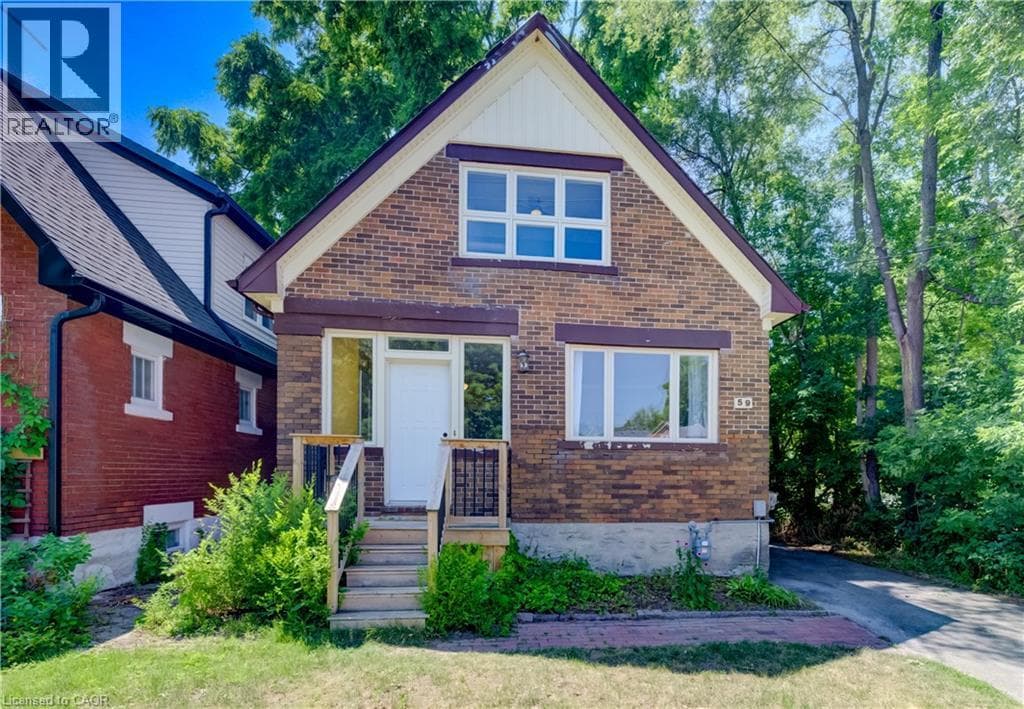
Nestled in the mature neighbourhood of Victoria Hills, 59 West Avenue offers the perfect blend of nature and convenience. Enjoy direct access to walking trails right beside the home, mature trees, with no rear neighbours, and no side neighbours on one side, all while being just a short walk to shopping, restaurants, parks, schools, transit, and other everyday amenities. This 3 bedroom, 2 bathroom detached home offers over 2,000 sq ft of total living space, a partially finished basement, a long driveway, and a garage ready for its next chapter.
| Room | Dimensions | Level |
|---|---|---|
| Utility room | Measurements not available | Basement |
| Storage | 10'3'' x 10'1'' | Basement |
| Recreation room | 11'3'' x 11'10'' | Basement |
| Laundry room | 9'5'' x 4'8'' | Basement |
| Cold room | 8'11'' x 7'1'' | Basement |
| 3pc Bathroom | Measurements not available | Basement |
| 4pc Bathroom | Measurements not available | Second level |
| Storage | 2'3'' x 1'11'' | Second level |
| Primary Bedroom | 10'4'' x 11'4'' | Second level |
| Bedroom | 13'5'' x 8'9'' | Second level |
| Bedroom | 11'9'' x 9'3'' | Second level |
| Mud room | 7'4'' x 6'9'' | Main level |
| Living room | 10'11'' x 15'10'' | Main level |
| Kitchen | 9'10'' x 14'8'' | Main level |
| Foyer | 9'0'' x 7'3'' | Main level |
| Dining room | 10'11'' x 13'11'' | Main level |
High Traffic Area, Quiet Area
Posted rates as of Jul 29, 2026 (Bank of Canada)
Loading map...

This REALTOR.ca listing content is owned and licensed by REALTOR® members of The Canadian Real Estate Association.
The trademarks REALTOR®, REALTORS®, and the REALTOR® logo are controlled by The Canadian Real Estate Association (CREA) and identify real estate professionals who are members of CREA. The trademarks MLS®, Multiple Listing Service® and the associated logos are owned by The Canadian Real Estate Association (CREA) and identify the quality of services provided by real estate professionals who are members of CREA. The trademark DDF® is owned by The Canadian Real Estate Association (CREA) and identifies CREA's Data Distribution Facility (DDF®).