3
Bedrooms
2
Bathrooms
1,957
Sq Ft
1989
Year Built
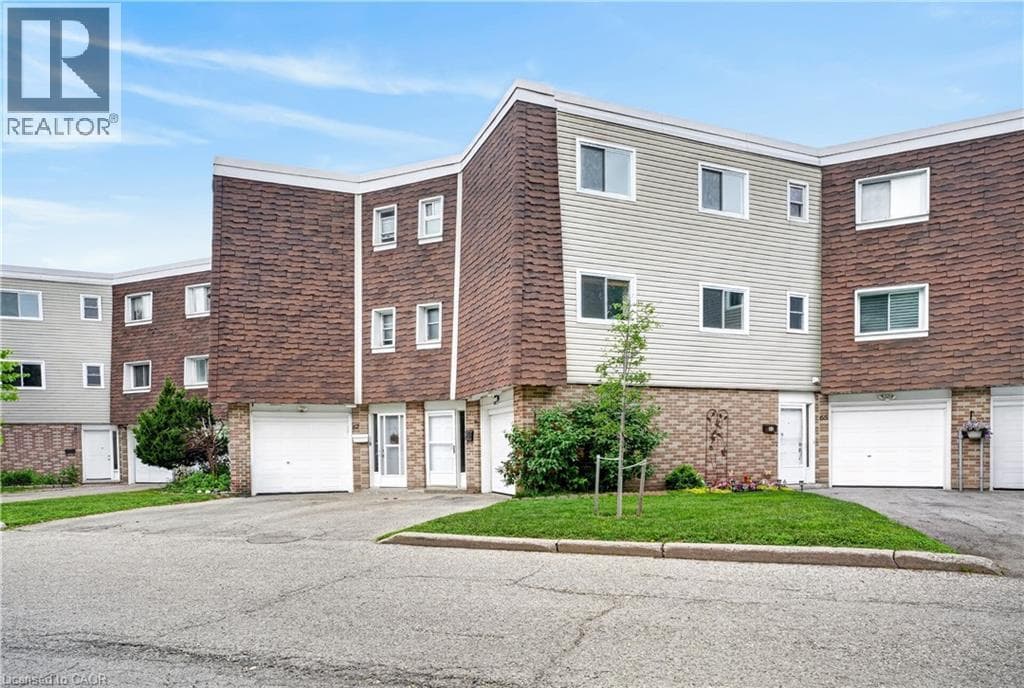
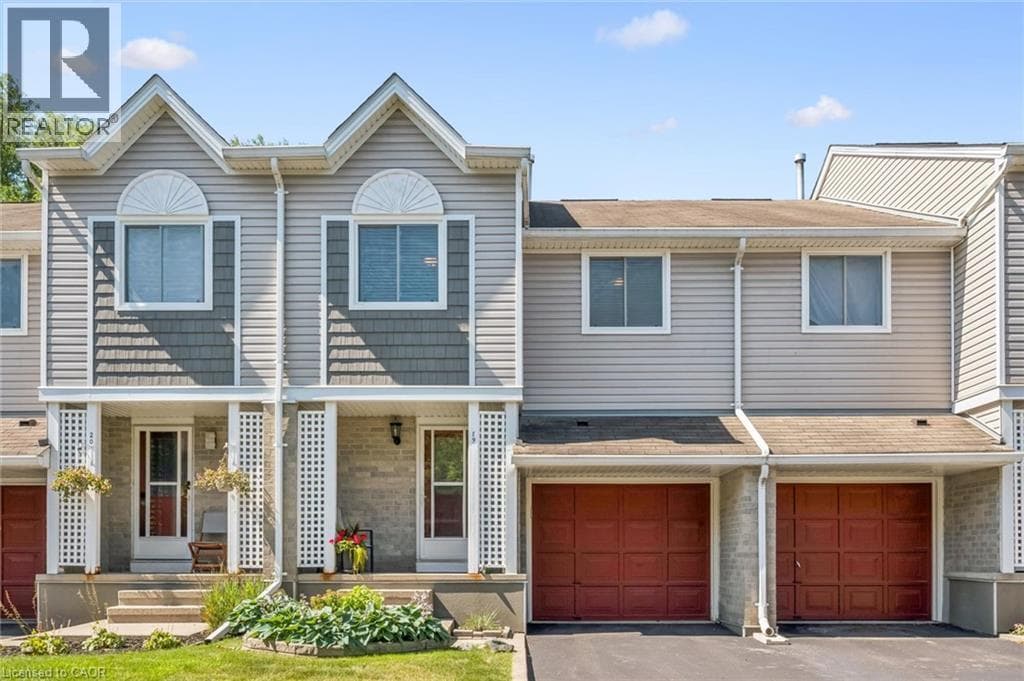
Welcome to this beautifully maintained, move-in ready multi-level townhouse with an attached garage, ideally located in a sought-after community close to every convenience. Bright and inviting, the open-concept main floor features hardwood flooring throughout the living room and a spacious kitchen complete with a centre island, abundant of cabinetry and all stainless steel appliances included. Enjoy seamless indoor-outdoor living with a walkout to the fully fenced backyard, surrounded by mature trees and featuring a deck, perfect for summer BBQs, entertaining, or simply relaxing.
| Room | Dimensions | Level |
|---|---|---|
| Utility room | 6'11'' x 10'5'' | Basement |
| Recreation room | 17'0'' x 19'5'' | Basement |
| Dining room | 8'8'' x 11'5'' | Second level |
| Kitchen | 8'7'' x 9'1'' | Second level |
| Living room | 12'0'' x 21'8'' | Second level |
| 4pc Bathroom | 4'11'' x 8'9'' | Third level |
| Bedroom | 15'6'' x 9'0'' | Third level |
| Primary Bedroom | 15'11'' x 11'0'' | Third level |
| 2pc Bathroom | 5'9'' x 5'2'' | Main level |
| Bedroom | 20'3'' x 9'7'' | Upper Level |
Community Centre
Posted rates as of Oct 14, 2026 (Bank of Canada)
Listing Agent
SAMANTHA YEARWOOD-BROZ
THE REALTY FIRM INC.
Loading map...

This REALTOR.ca listing content is owned and licensed by REALTOR® members of The Canadian Real Estate Association.
The trademarks REALTOR®, REALTORS®, and the REALTOR® logo are controlled by The Canadian Real Estate Association (CREA) and identify real estate professionals who are members of CREA. The trademarks MLS®, Multiple Listing Service® and the associated logos are owned by The Canadian Real Estate Association (CREA) and identify the quality of services provided by real estate professionals who are members of CREA. The trademark DDF® is owned by The Canadian Real Estate Association (CREA) and identifies CREA's Data Distribution Facility (DDF®).