150 WATER Street North Unit 205
Cambridge · Downtown Galt, Ontario N1R0B5
2
Bedrooms
1
Bathrooms
640
Sq Ft
—
Year Built
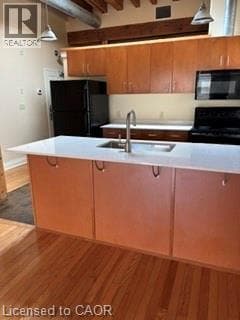
Welcome #205 150 Water St, offering an excellent floor plan that maximizes both functionality and style. Step into the open concept kitchen, a culinary enthusiast's dream, where preparing meals becomes a delightful experience. The master bedroom boasts a semi-ensuite, creating a private oasis for relaxation and comfort.
| Room | Dimensions | Level |
|---|---|---|
| Bedroom | 10'3'' x 11'1'' | Main level |
| Kitchen | 11'2'' x 9'3'' | Main level |
| Den | 9'1'' x 7'10'' | Main level |
| Living room | 11'2'' x 17'3'' | Main level |
| 3pc Bathroom | 8'9'' x 4'11'' | Main level |
Loading map...

This REALTOR.ca listing content is owned and licensed by REALTOR® members of The Canadian Real Estate Association.
The trademarks REALTOR®, REALTORS®, and the REALTOR® logo are controlled by The Canadian Real Estate Association (CREA) and identify real estate professionals who are members of CREA. The trademarks MLS®, Multiple Listing Service® and the associated logos are owned by The Canadian Real Estate Association (CREA) and identify the quality of services provided by real estate professionals who are members of CREA. The trademark DDF® is owned by The Canadian Real Estate Association (CREA) and identifies CREA's Data Distribution Facility (DDF®).