3
Bedrooms
2
Bathrooms
1,267
Sq Ft
1972
Year Built
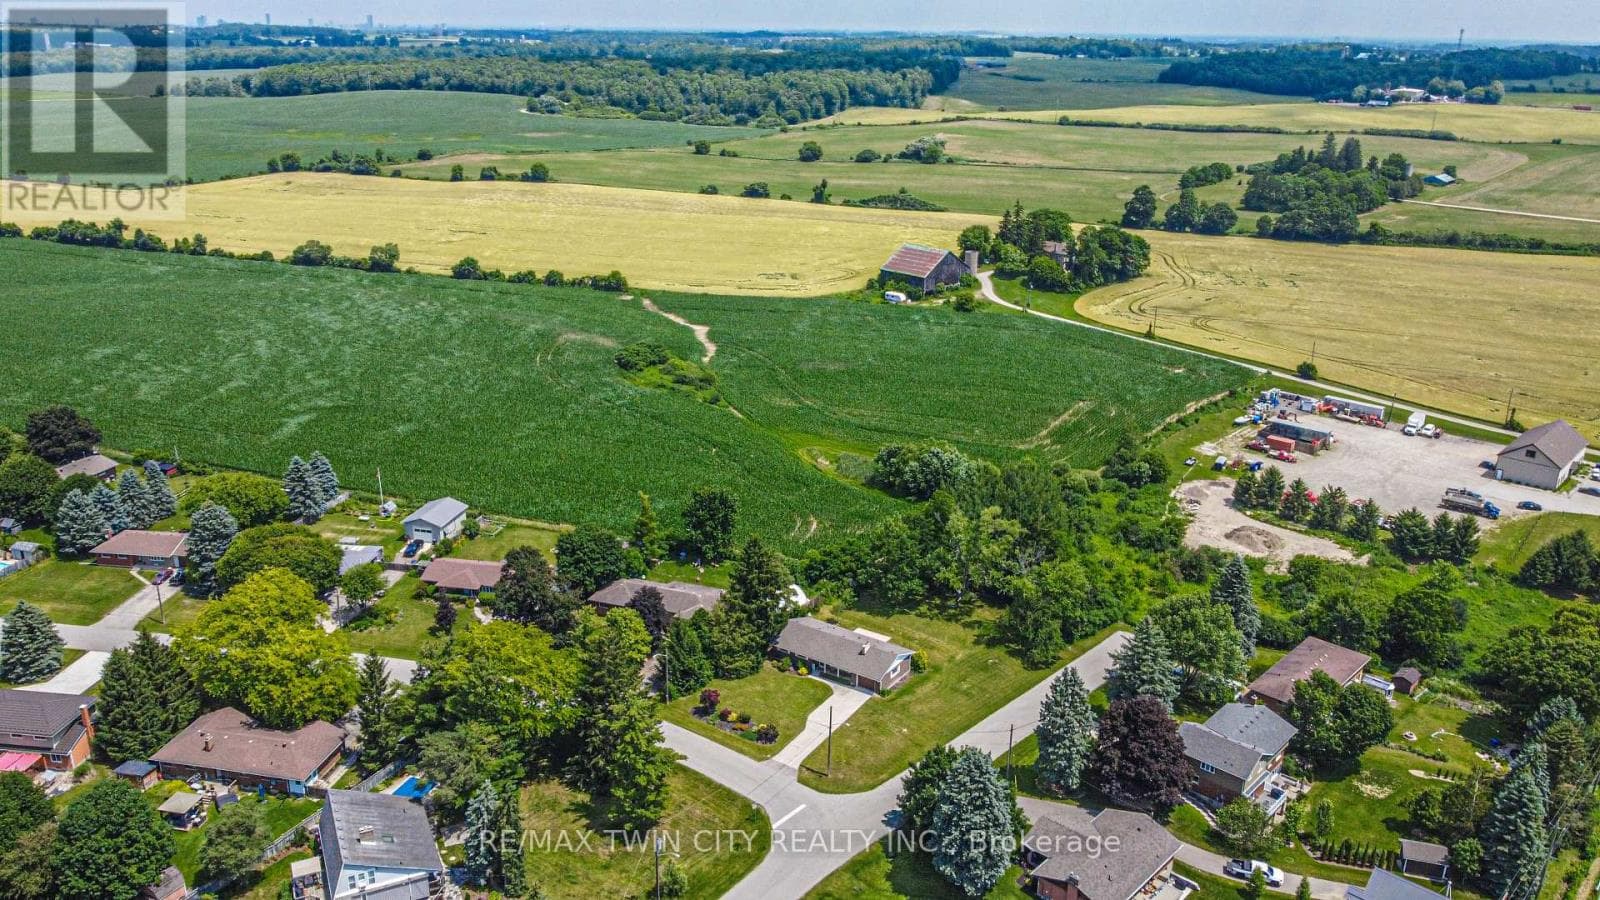
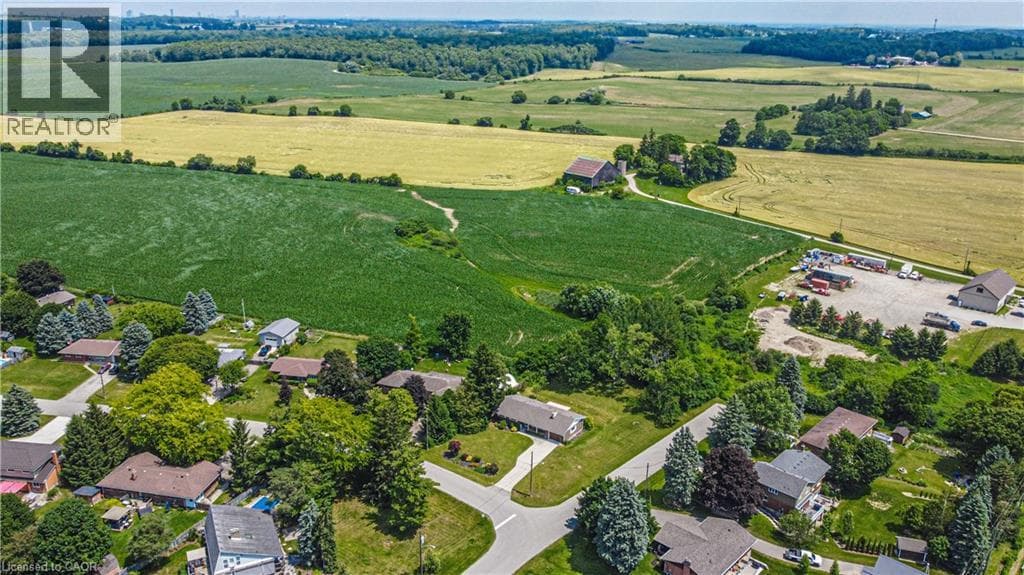
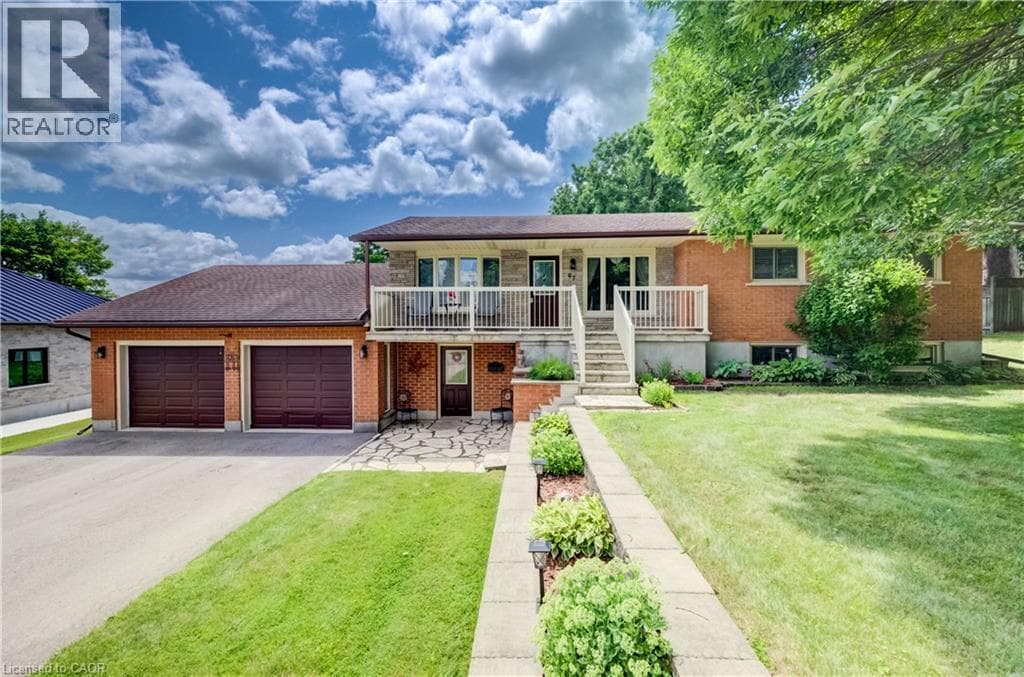
This beautiful family home sits on a large lot with amazing views from the rear of the home, and is surrounded by mature trees. Features a large double garage with an attic for storage. Main floor features large living with sliding doors to the deck, dining room with built in china cabinet plus 3 bedrooms, bath and kitchen.
| Room | Dimensions | Level |
|---|---|---|
| Storage | 11'0'' x 23'0'' | Basement |
| Storage | 10'0'' x 14'0'' | Basement |
| 2pc Bathroom | Measurements not available | Basement |
| Laundry room | Measurements not available | Basement |
| Recreation room | 20'0'' x 25'0'' | Basement |
| Bedroom | 10'6'' x 10'8'' | Main level |
| Bedroom | 9'2'' x 10'8'' | Main level |
| Bedroom | 13'0'' x 10'0'' | Main level |
| 4pc Bathroom | Measurements not available | Main level |
| Dining room | 12'5'' x 10'4'' | Main level |
| Eat in kitchen | 10'5'' x 13'4'' | Main level |
School Bus
Posted rates as of Jul 22, 2026 (Bank of Canada)
Listing Agent
BEV UHRIG
COLDWELL BANKER PETER BENNINGER REALTY
Loading map...

This REALTOR.ca listing content is owned and licensed by REALTOR® members of The Canadian Real Estate Association.
The trademarks REALTOR®, REALTORS®, and the REALTOR® logo are controlled by The Canadian Real Estate Association (CREA) and identify real estate professionals who are members of CREA. The trademarks MLS®, Multiple Listing Service® and the associated logos are owned by The Canadian Real Estate Association (CREA) and identify the quality of services provided by real estate professionals who are members of CREA. The trademark DDF® is owned by The Canadian Real Estate Association (CREA) and identifies CREA's Data Distribution Facility (DDF®).