4
Bedrooms
2
Bathrooms
1,921
Sq Ft
—
Year Built
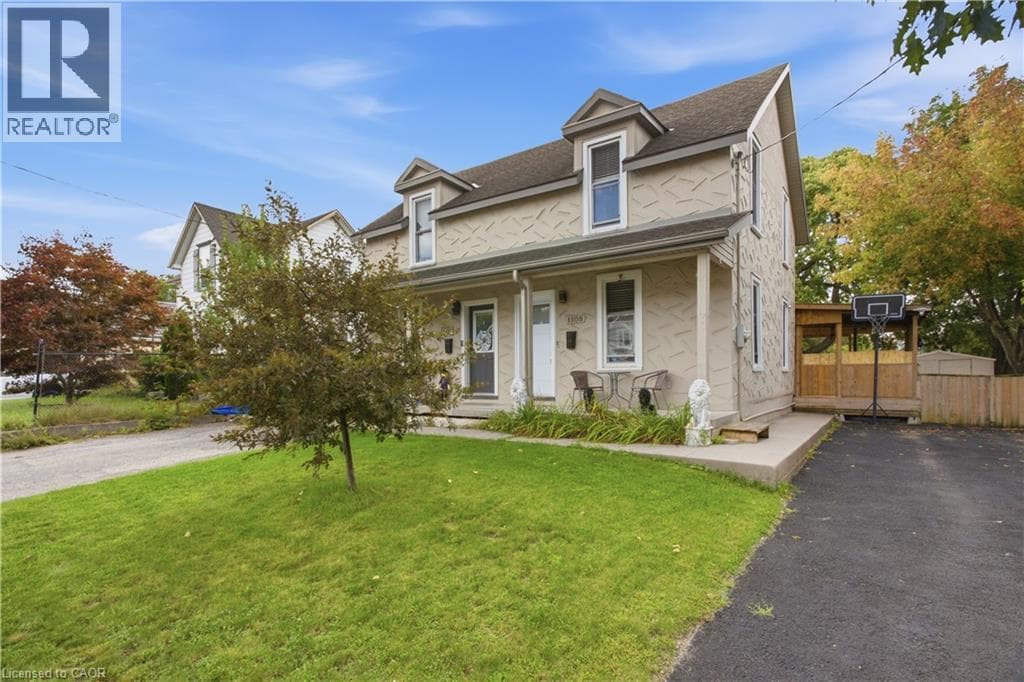
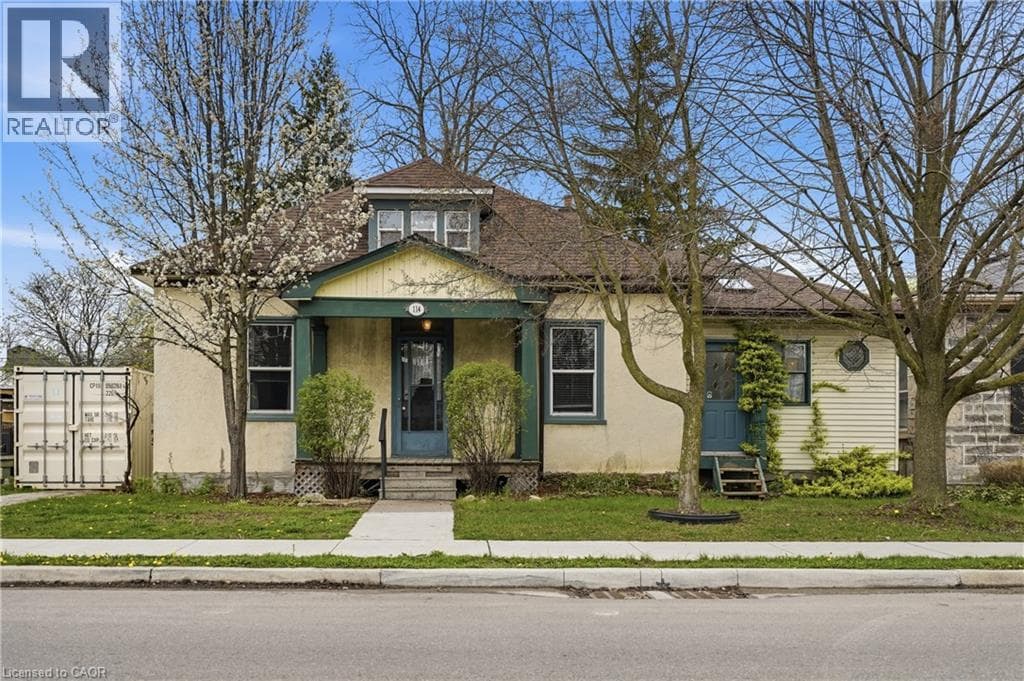
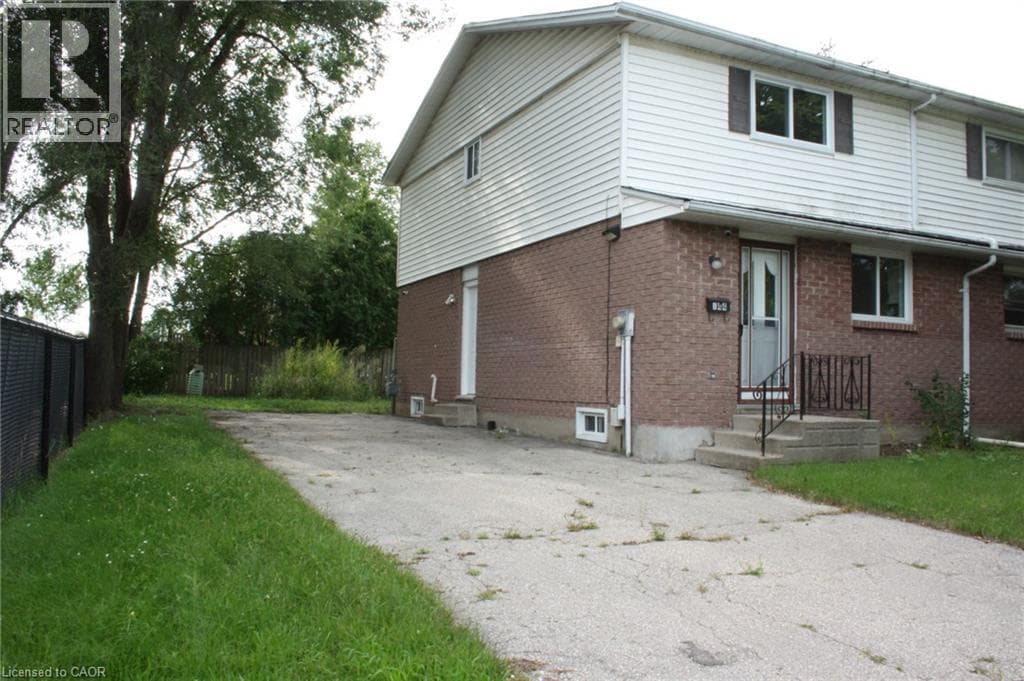
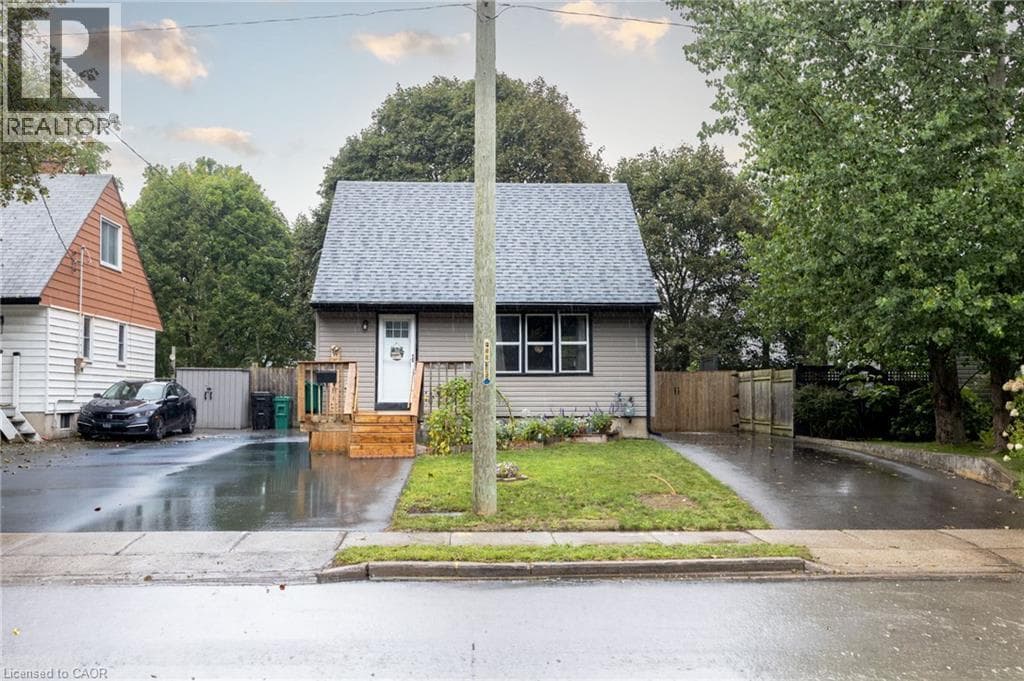
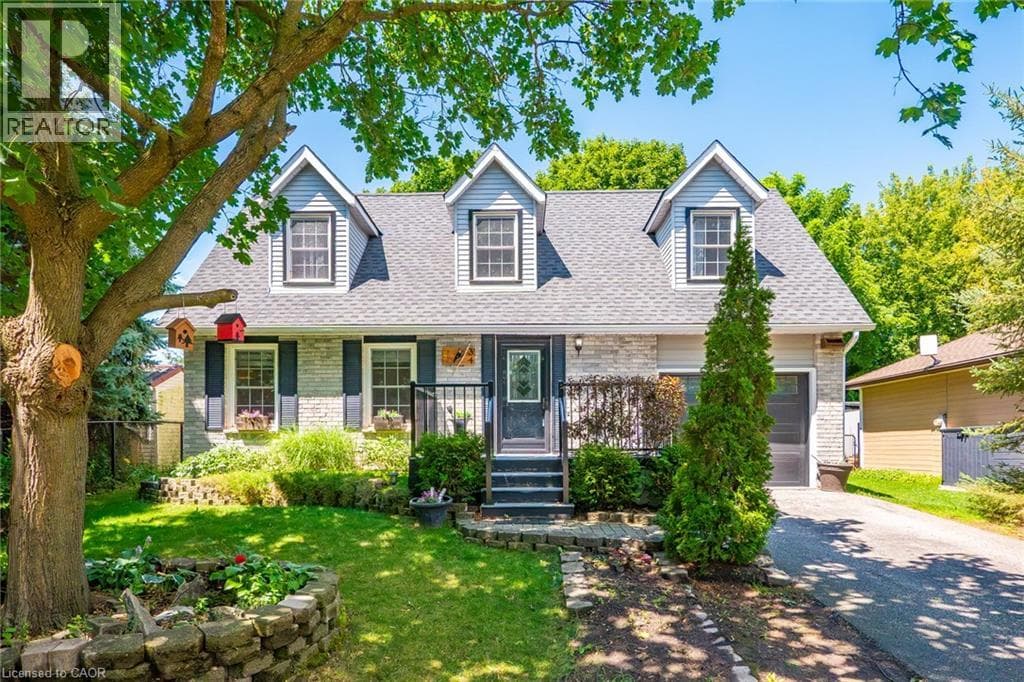
Welcome to 34 Peachtree Crescent, a beautifully maintained Cape Cod-style home in one of Cambridge's desirable family-friendly neighbourhoods. Offering 4 bedrooms, 2 full bathrooms, and a fully finished basement, this move-in-ready home provides exceptional space for growing families, multi-generational living, and those who love to entertain. Freshly painted throughout and featuring a brand-new high-efficiency HVAC system (2025), newer roof (2021), you'll enjoy modern comfort and peace of mind from day one.
| Room | Dimensions | Level |
|---|---|---|
| 3pc Bathroom | Measurements not available | Basement |
| Other | 11'6'' x 7'5'' | Basement |
| Recreation room | 25'4'' x 22'7'' | Basement |
| 4pc Bathroom | Measurements not available | Second level |
| Bedroom | 9'10'' x 9'2'' | Second level |
| Bedroom | 12'4'' x 12'0'' | Second level |
| Bedroom | 13'5'' x 9'2'' | Second level |
| Primary Bedroom | 21'7'' x 11'3'' | Second level |
| Foyer | 7'5'' x 11'4'' | Main level |
| Dining room | 12'1'' x 11'3'' | Main level |
| Living room | 14'6'' x 11'4'' | Main level |
| Kitchen | 14'1'' x 11'3'' | Main level |
Quiet Area, School Bus
Posted rates as of Sep 30, 2026 (Bank of Canada)
Listing Agent
Teresa Julianelli
Real Broker Ontario Ltd.
Loading map...

This REALTOR.ca listing content is owned and licensed by REALTOR® members of The Canadian Real Estate Association.
The trademarks REALTOR®, REALTORS®, and the REALTOR® logo are controlled by The Canadian Real Estate Association (CREA) and identify real estate professionals who are members of CREA. The trademarks MLS®, Multiple Listing Service® and the associated logos are owned by The Canadian Real Estate Association (CREA) and identify the quality of services provided by real estate professionals who are members of CREA. The trademark DDF® is owned by The Canadian Real Estate Association (CREA) and identifies CREA's Data Distribution Facility (DDF®).