3
Bedrooms
1
Bathrooms
1,581
Sq Ft
1888
Year Built
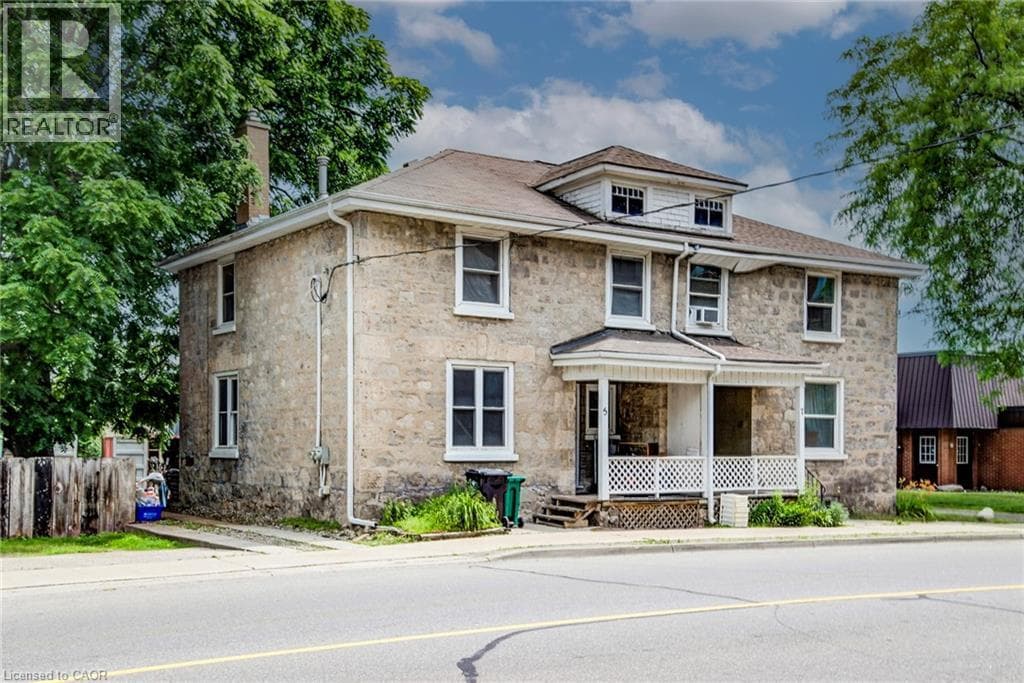
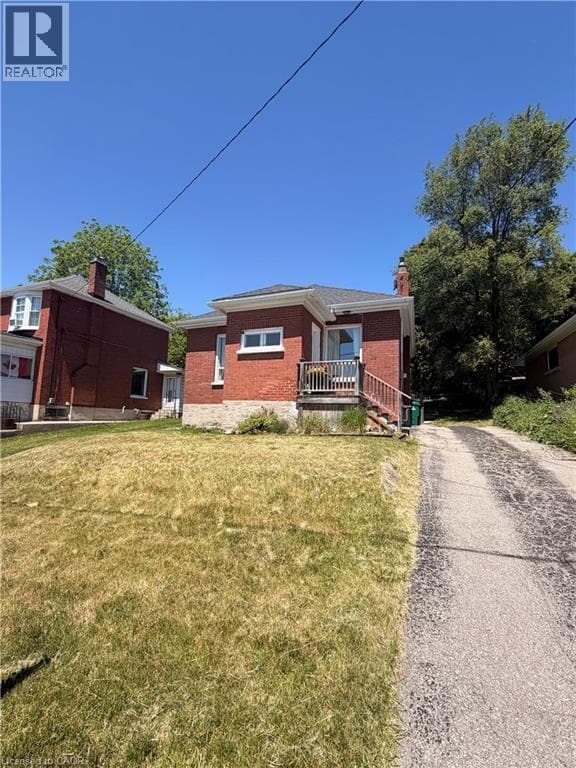
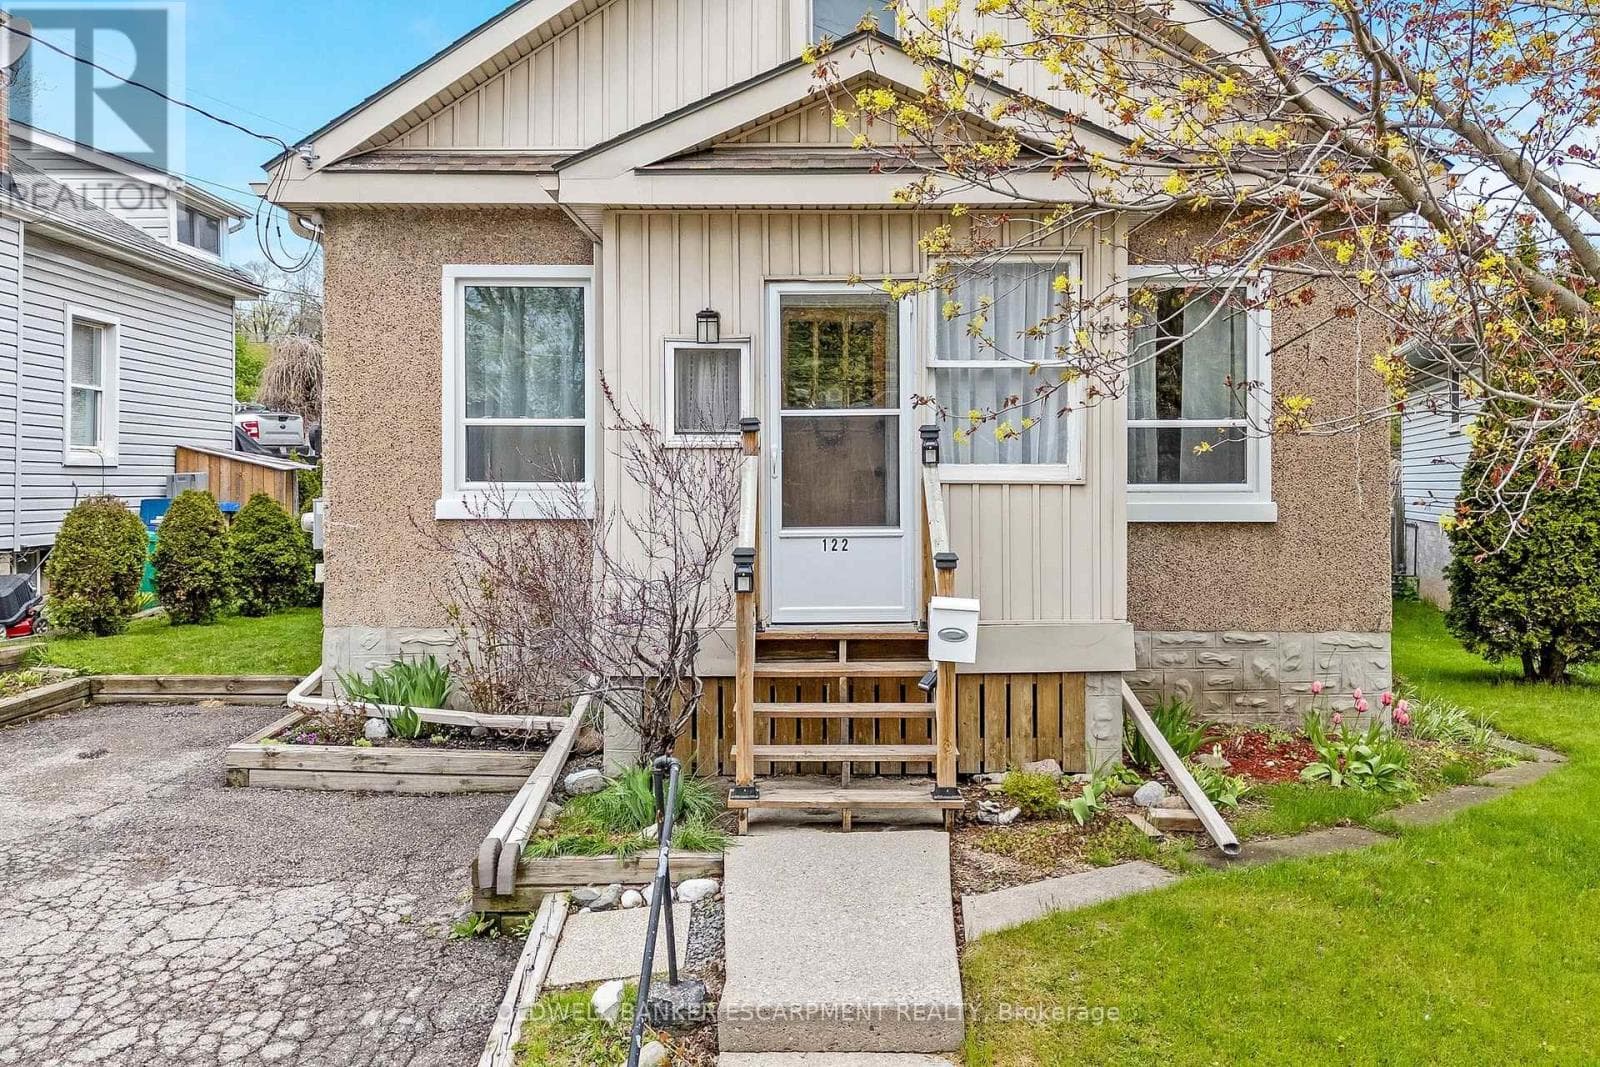
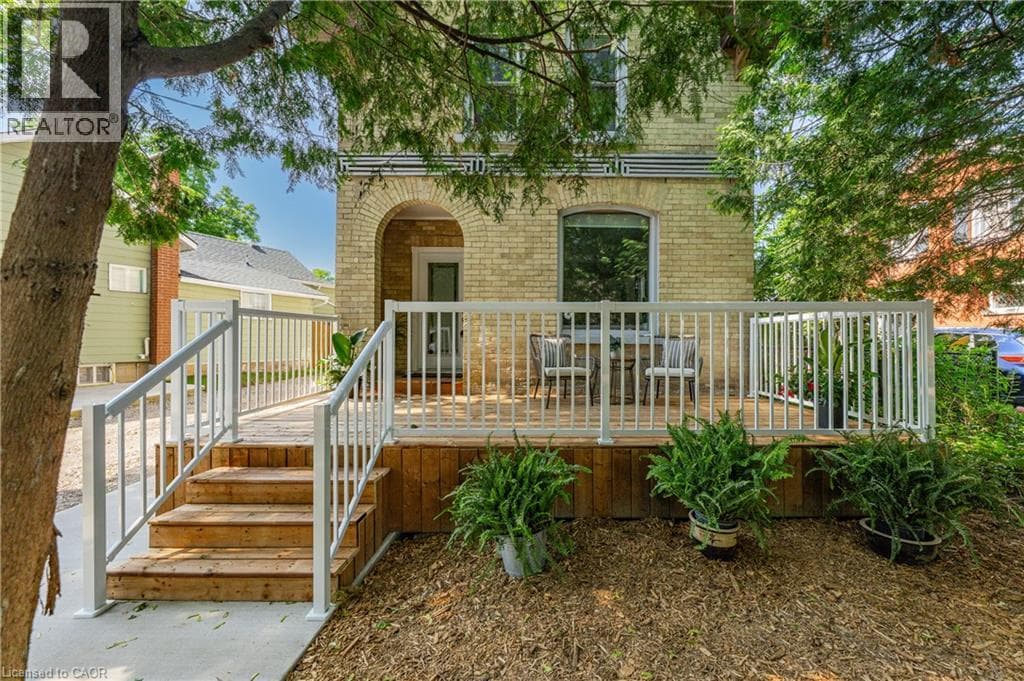
Looking for a home that combines a park-like setting with timeless character and modern updates? This is the one. Located in the highly desirable East Galt neighbourhood, this home is within walking distance of downtown Cambridge, where you'll enjoy stylish cafes, restaurants, boutique shops, the Gaslight District, and the scenic Grand River. Inside, you'll find gleaming hardwood floors throughout the spacious great room, dining room, stairs and bedrooms (No Carpet).
| Room | Dimensions | Level |
|---|---|---|
| Bedroom | 12'8'' x 11'9'' | Second level |
| Bedroom | 10'0'' x 9'7'' | Second level |
| Primary Bedroom | 12'7'' x 16'9'' | Second level |
| Sunroom | 7'7'' x 13'6'' | Main level |
| 4pc Bathroom | 8'6'' x 9'4'' | Main level |
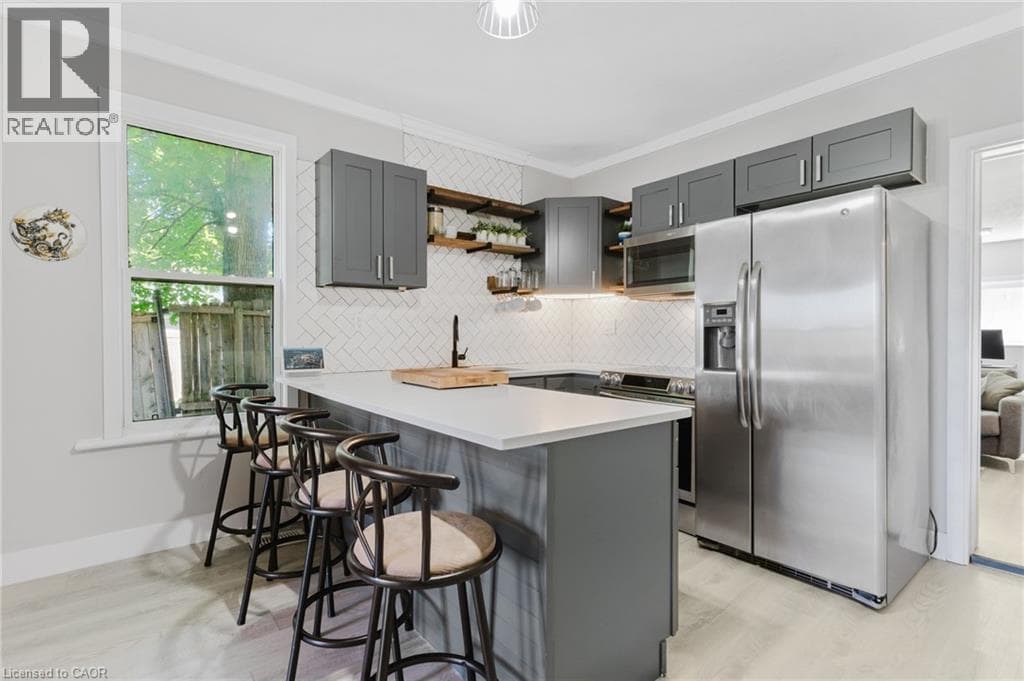
| Kitchen | 12'7'' x 12'1'' | Main level |
| Dining room | 8'6'' x 14'0'' | Main level |
| Living room | 16'9'' x 17'2'' | Main level |
Quiet Area
Posted rates as of Jul 22, 2026 (Bank of Canada)
Loading map...

This REALTOR.ca listing content is owned and licensed by REALTOR® members of The Canadian Real Estate Association.
The trademarks REALTOR®, REALTORS®, and the REALTOR® logo are controlled by The Canadian Real Estate Association (CREA) and identify real estate professionals who are members of CREA. The trademarks MLS®, Multiple Listing Service® and the associated logos are owned by The Canadian Real Estate Association (CREA) and identify the quality of services provided by real estate professionals who are members of CREA. The trademark DDF® is owned by The Canadian Real Estate Association (CREA) and identifies CREA's Data Distribution Facility (DDF®).