3
Bedrooms
2
Bathrooms
1,806
Sq Ft
—
Year Built
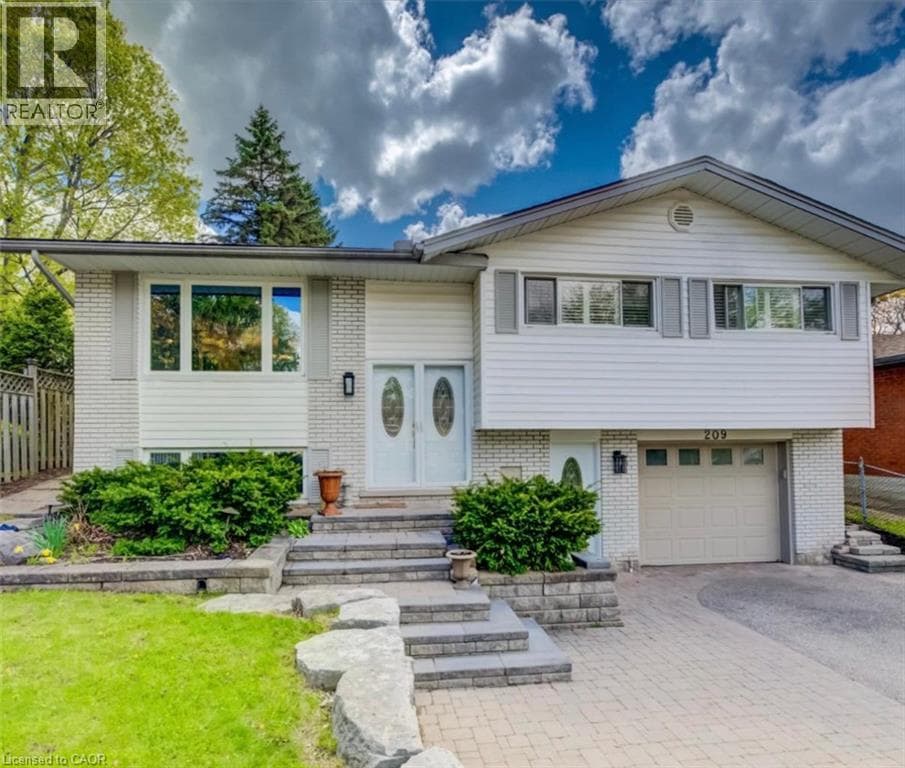
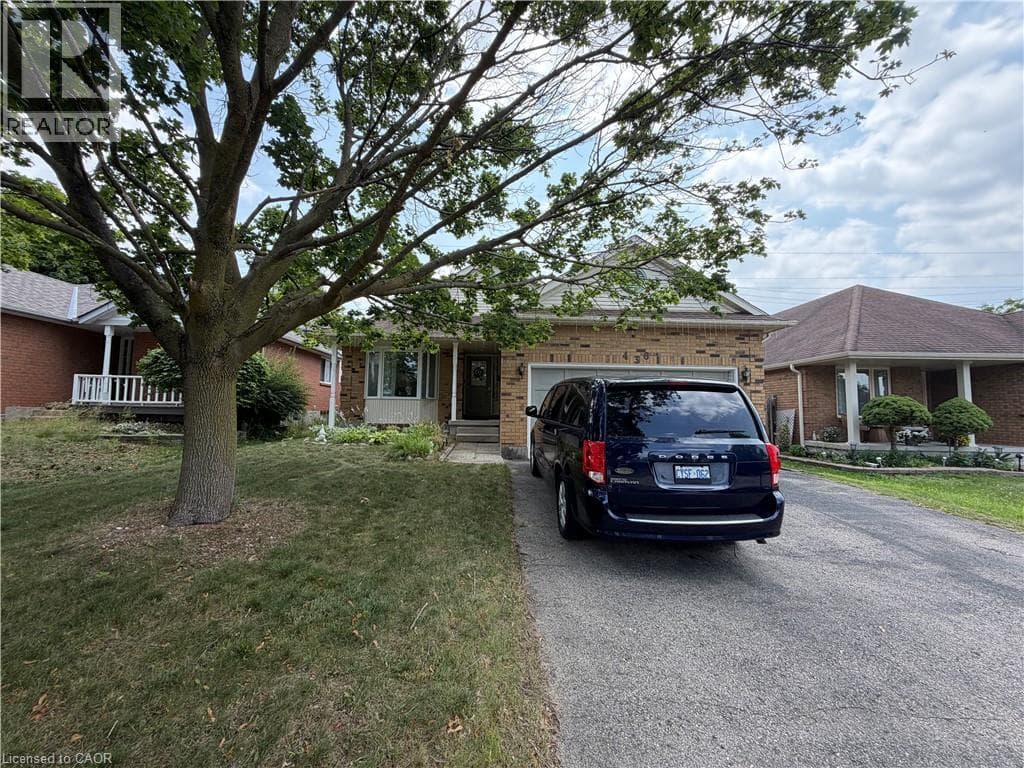
Nestled on a quiet, mature tree-lined street in the heart of Laurelwood with no rear neighbours, this exceptional backsplit offers approximately 2,300 square feet of finished living space designed for comfortable, modern living. The welcoming foyer features tile flooring and convenient inside garage access, leading into a bright, oversized great room highlighted by California ceilings and updated lighting. At the center of the home, the open-concept eat-in kitchen boasts grand vaulted ceilings, extensive counter space, newer stainless steel appliances (stove, dishwasher, and large white fridge), and a slider opening directly onto a spacious 2-tier deck and private, fully fenced backyard equipped with a gas BBQ hookup.
| Room | Dimensions | Level |
|---|---|---|
| Den | 9'11'' x 9'3'' | Basement |
| Bonus Room | 14'4'' x 11'11'' | Basement |
| Bedroom | 12'8'' x 9'0'' | Second level |
| Bedroom | 12'6'' x 9'1'' | Second level |
| Primary Bedroom | 15'6'' x 11'3'' | Second level |
| 4pc Bathroom | 11'6'' x 8'6'' | Second level |
| 3pc Bathroom | Measurements not available | Lower level |
| Family room | 29'7'' x 20'1'' | Lower level |
| Kitchen | 14'5'' x 12'1'' | Main level |
| Great room | 23'3'' x 11'0'' | Main level |
Listing Agent
EMANUEL CATANA
SMART FROM HOME REALTY LIMITED
Loading map...

This REALTOR.ca listing content is owned and licensed by REALTOR® members of The Canadian Real Estate Association.
The trademarks REALTOR®, REALTORS®, and the REALTOR® logo are controlled by The Canadian Real Estate Association (CREA) and identify real estate professionals who are members of CREA. The trademarks MLS®, Multiple Listing Service® and the associated logos are owned by The Canadian Real Estate Association (CREA) and identify the quality of services provided by real estate professionals who are members of CREA. The trademark DDF® is owned by The Canadian Real Estate Association (CREA) and identifies CREA's Data Distribution Facility (DDF®).