5
Bedrooms
4
Bathrooms
2,397
Sq Ft
2005
Year Built
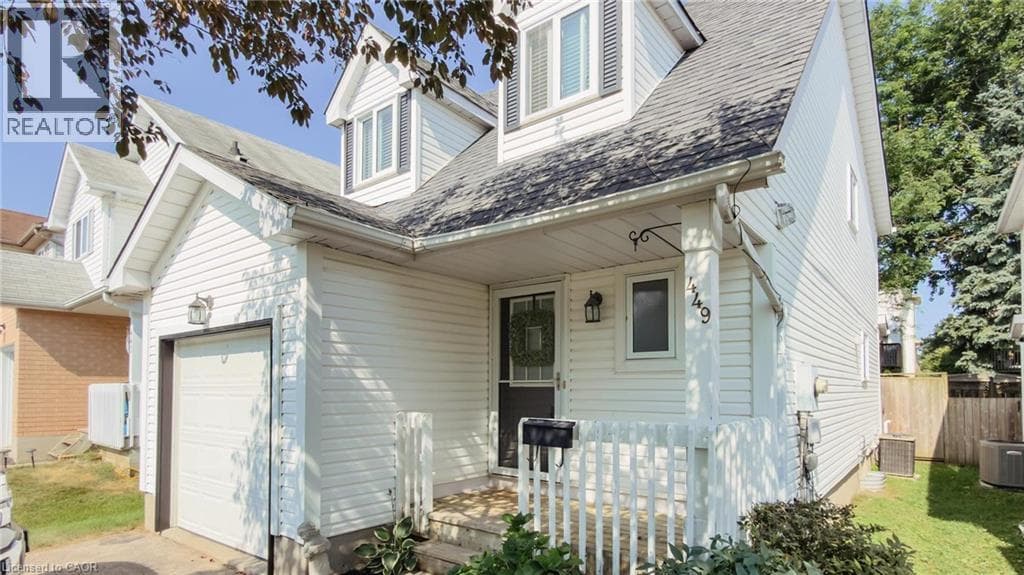
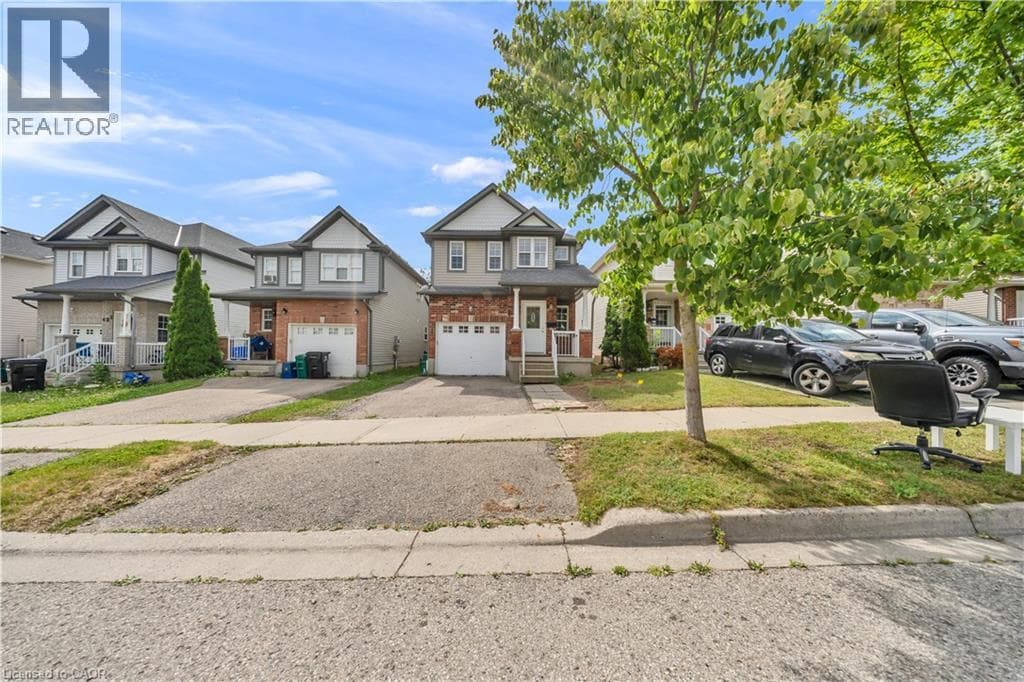
Welcome to 425 Speckled Alder St, a stunning two-storey residence nestled in one of Waterloo's most desirable neighborhoods. Offering 1,742 sq ft of beautifully designed living space above grade, plus a fully finished 655 sq ft basement, for a total of 2,397 sq ft, this home is perfectly suited for growing families and those who love to entertain. Step inside to a bright and inviting open-concept main floor, anchored by a spacious living room featuring a cozy gas fireplace, the perfect setting for relaxing evenings or hosting guests.
| Room | Dimensions | Level |
|---|---|---|
| Utility room | 9'1'' x 6'7'' | Basement |
| 4pc Bathroom | 11'5'' x 8'1'' | Basement |
| Bedroom | 18'11'' x 11'1'' | Basement |
| 4pc Bathroom | 11'2'' x 7'5'' | Second level |
| Full bathroom | 5'8'' x 4'10'' | Second level |
| Bedroom | 11'11'' x 8'9'' | Second level |
| Bedroom | 11'10'' x 9'11'' | Second level |
| Bedroom | 13'11'' x 10'1'' | Second level |
| Primary Bedroom | 19'0'' x 12'11'' | Second level |
| Laundry room | 10'6'' x 5'4'' | Main level |
| 2pc Bathroom | 7'2'' x 3'8'' | Main level |
| Dining room | 9'8'' x 8'2'' | Main level |
| Kitchen | 10'10'' x 9'8'' | Main level |
| Living room | 19'0'' x 11'1'' | Main level |
Quiet Area
Posted rates as of Jul 22, 2026 (Bank of Canada)
Listing Agent
Andre Ozsever
CENTURY 21 RIGHT TIME REAL ESTATE INC.
Loading map...

This REALTOR.ca listing content is owned and licensed by REALTOR® members of The Canadian Real Estate Association.
The trademarks REALTOR®, REALTORS®, and the REALTOR® logo are controlled by The Canadian Real Estate Association (CREA) and identify real estate professionals who are members of CREA. The trademarks MLS®, Multiple Listing Service® and the associated logos are owned by The Canadian Real Estate Association (CREA) and identify the quality of services provided by real estate professionals who are members of CREA. The trademark DDF® is owned by The Canadian Real Estate Association (CREA) and identifies CREA's Data Distribution Facility (DDF®).