

5
Bedrooms
5
Bathrooms
7,325
Sq Ft
2013
Year Built
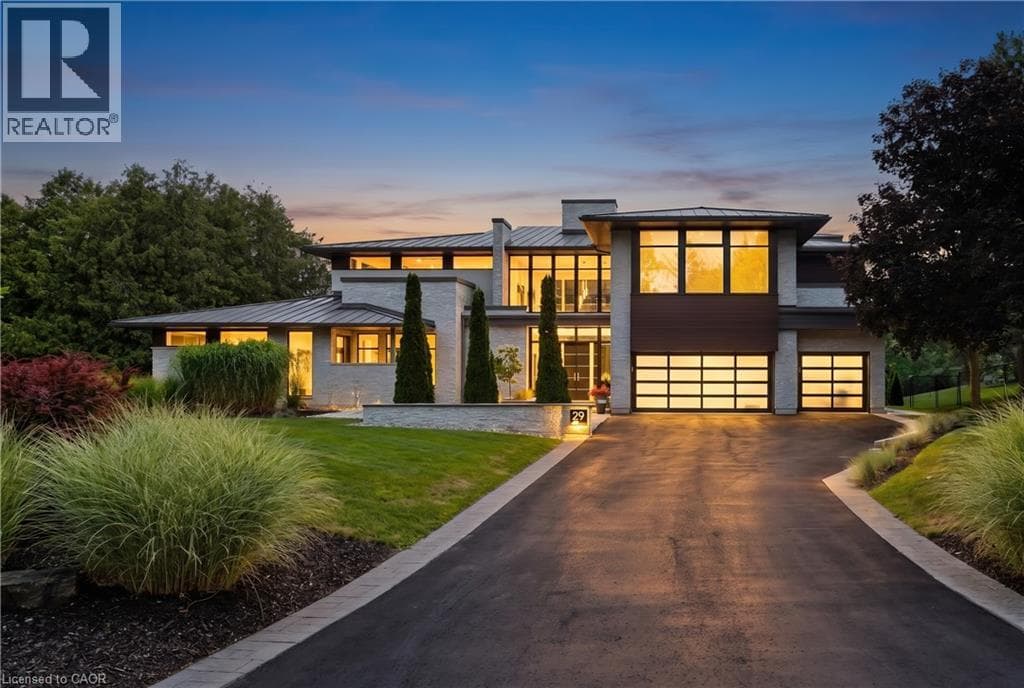
Set on 242 ft of pristine Grand River frontage on 3+ acres overlooking Ontario's last remaining covered bridge, 29 Tallwood Drive is one of Waterloo Region's most extraordinary private residences. Tucked at the end of an exclusive cul-de-sac in West Montrose, this architecturally designed estate offers approximately 7,000 sq ft of refined contemporary living — metal roof and mechanicals updated 2013, new AC 2023 — where floor-to-ceiling glass connects the home to its spectacular surroundings. Every room captures breathtaking river views, while the open-concept great room, dining area and chef-inspired kitchen flow to an exceptional outdoor living space.
| Room | Dimensions | Level |
|---|---|---|
| Loft | 10'3'' x 9'11'' | Second level |
| Loft | 8'11'' x 10'3'' | Second level |
| 3pc Bathroom | Measurements not available | Second level |
| 3pc Bathroom | Measurements not available | Second level |
| 5pc Bathroom | Measurements not available | Second level |
| Bedroom | 23'5'' x 15'6'' | Second level |
| Bedroom | 12'7'' x 16'2'' | Second level |
| Bedroom | 20'1'' x 14'5'' | Second level |
| Primary Bedroom | 21'4'' x 15'10'' | Second level |
| Other | 21'4'' x 19'6'' | Second level |
| 2pc Bathroom | Measurements not available | Main level |
| 3pc Bathroom | Measurements not available | Main level |
| Bedroom | 12'3'' x 12'11'' | Main level |
| Dining room | 28'5'' x 22'2'' | Main level |
| Family room | 21'5'' x 15'4'' | Main level |
| Foyer | Measurements not available | Main level |
| Gym | Measurements not available | Main level |
| Kitchen | 28'0'' x 19'8'' | Main level |
| Living room | 29'4'' x 22'0'' | Main level |
| Office | 10'11'' x 13'2'' | Main level |
Quiet Area
Posted rates as of Oct 7, 2026 (Bank of Canada)
Listing Agent
Chris Wehrle
Bosley Real Estate Ltd.
Loading map...

This REALTOR.ca listing content is owned and licensed by REALTOR® members of The Canadian Real Estate Association.
The trademarks REALTOR®, REALTORS®, and the REALTOR® logo are controlled by The Canadian Real Estate Association (CREA) and identify real estate professionals who are members of CREA. The trademarks MLS®, Multiple Listing Service® and the associated logos are owned by The Canadian Real Estate Association (CREA) and identify the quality of services provided by real estate professionals who are members of CREA. The trademark DDF® is owned by The Canadian Real Estate Association (CREA) and identifies CREA's Data Distribution Facility (DDF®).