4
Bedrooms
2
Bathrooms
2,272
Sq Ft
—
Year Built
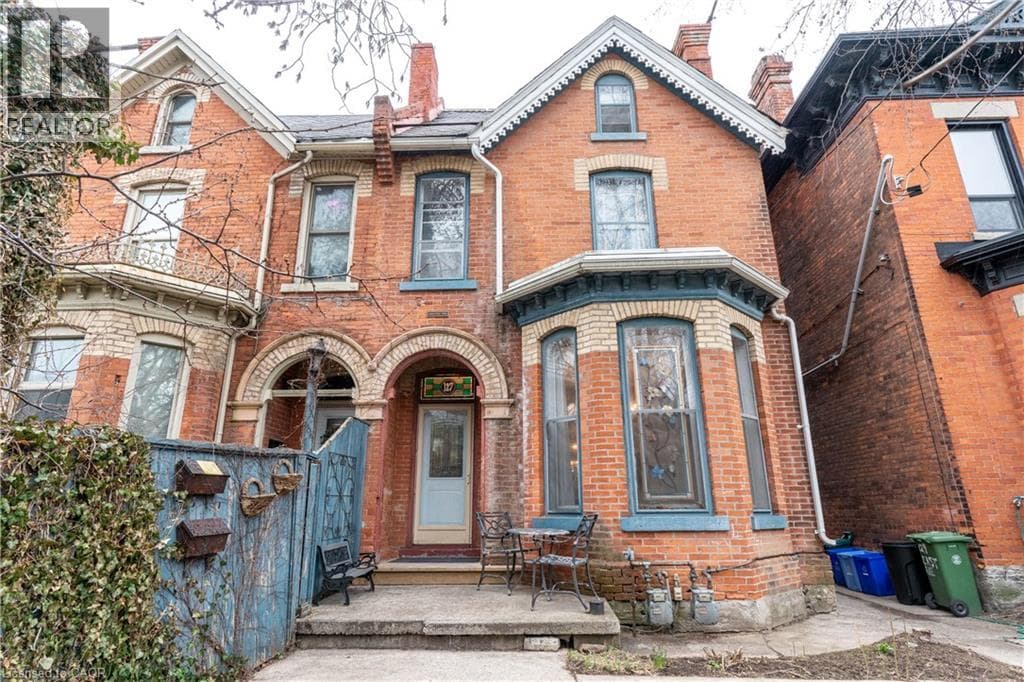
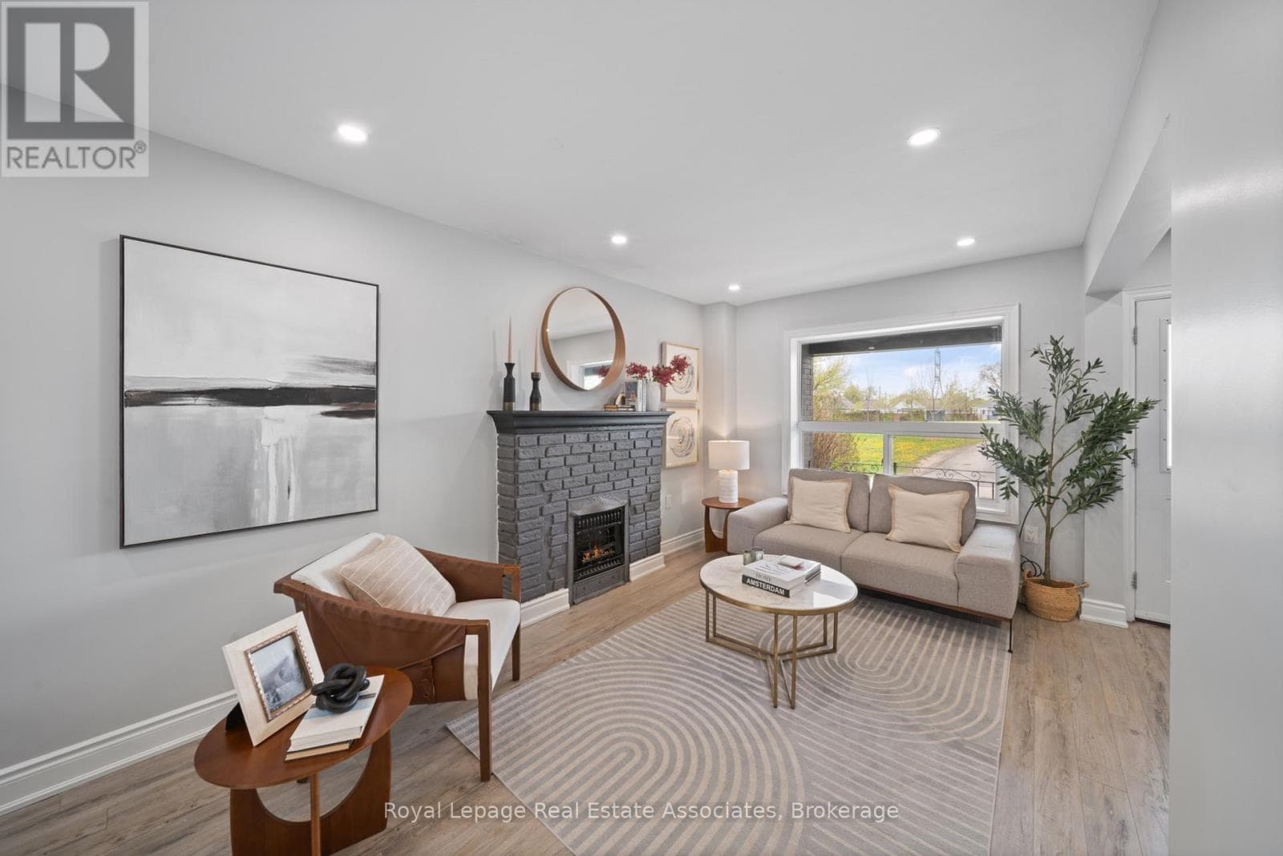
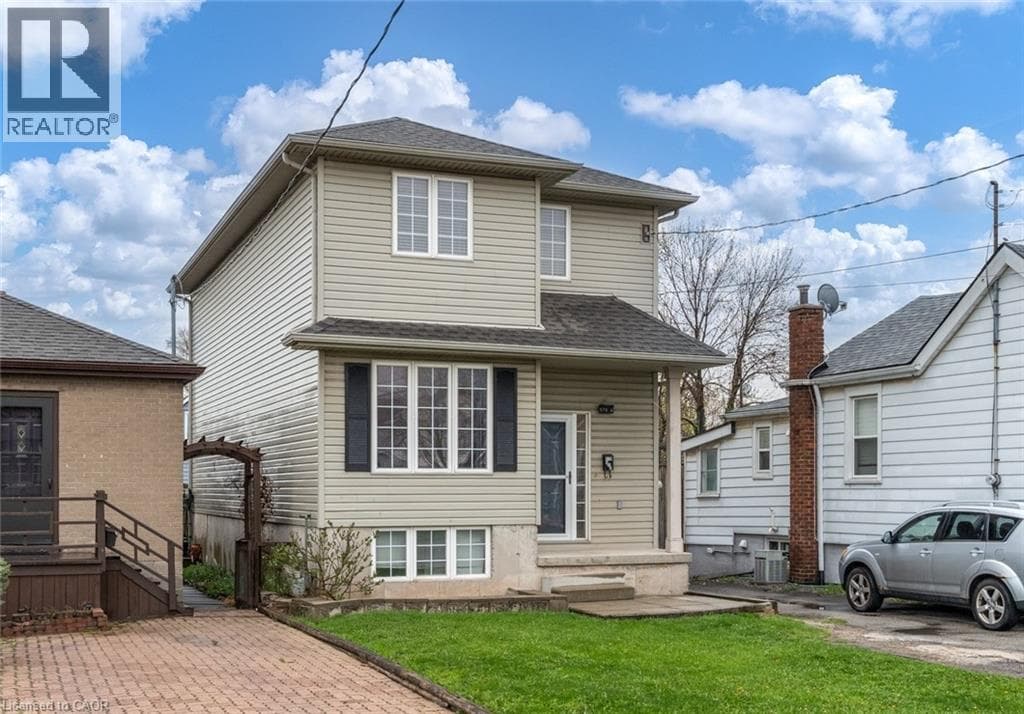
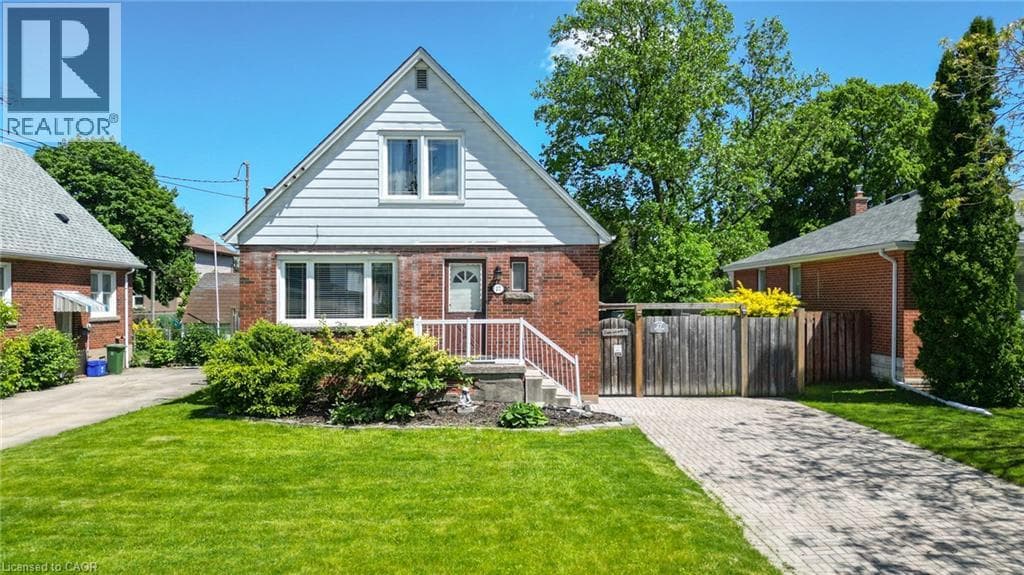
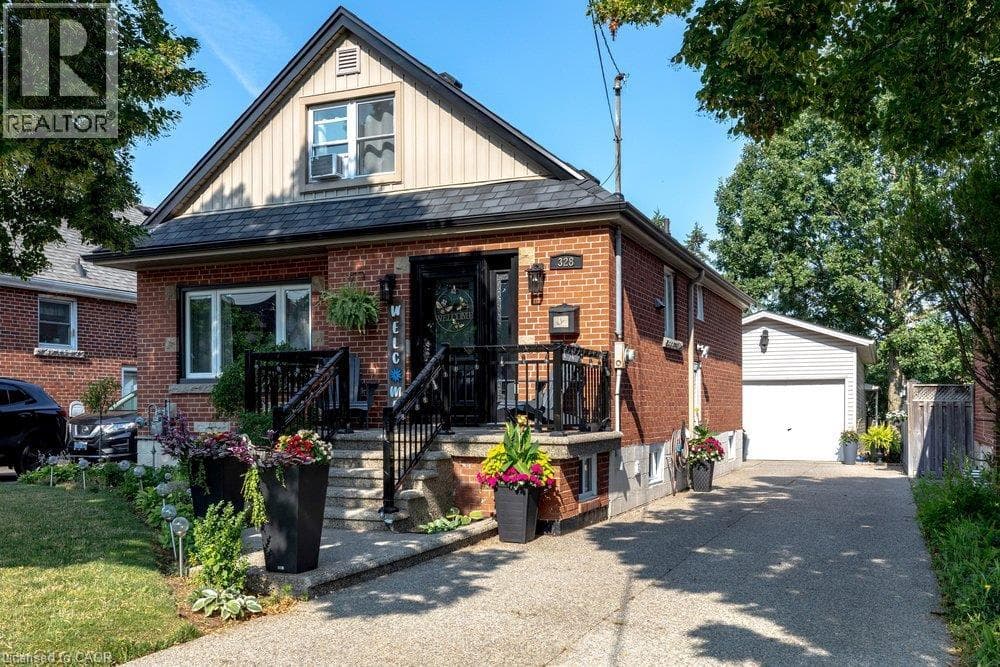
Proudly owned and meticulously maintained by the same family for over 25 years, this charming home offers exceptional value, thoughtful updates, and true pride of ownership inside and out. Featuring 3+1 bedrooms and 2 fully updated bathrooms, the home boasts a bright, functional layout and a well-designed kitchen—perfect for everyday living and effortless entertaining. The finished lower level adds flexibility with an additional bedroom, 3 piece bathroom and versatile living space and bonus in-law capability with the separate side entrance.
| Room | Dimensions | Level |
|---|---|---|
| Laundry room | 11'0'' x 10'0'' | Basement |
| Family room | 22'8'' x 22'8'' | Basement |
| Cold room | 11'0'' x 5'1'' | Basement |
| 3pc Bathroom | 7'1'' x 4'10'' | Basement |
| Bedroom | 11'5'' x 15'1'' | Basement |
| Bedroom | 11'11'' x 11'9'' | Second level |
| Bedroom | 11'11'' x 13'8'' | Second level |
| Other | 3'6'' x 9'0'' | Main level |
| 4pc Bathroom | 7'11'' x 9'0'' | Main level |
| Primary Bedroom | 18'7'' x 11'10'' | Main level |
| Eat in kitchen | 11'0'' x 15'8'' | Main level |
| Living room | 11'5'' x 14'7'' | Main level |
Posted rates as of Aug 26, 2026 (Bank of Canada)
Listing Agent
Jess Fabrizio
RE/MAX Escarpment Realty Inc.
Loading map...

This REALTOR.ca listing content is owned and licensed by REALTOR® members of The Canadian Real Estate Association.
The trademarks REALTOR®, REALTORS®, and the REALTOR® logo are controlled by The Canadian Real Estate Association (CREA) and identify real estate professionals who are members of CREA. The trademarks MLS®, Multiple Listing Service® and the associated logos are owned by The Canadian Real Estate Association (CREA) and identify the quality of services provided by real estate professionals who are members of CREA. The trademark DDF® is owned by The Canadian Real Estate Association (CREA) and identifies CREA's Data Distribution Facility (DDF®).