2
Bedrooms
3
Bathrooms
1,355
Sq Ft
—
Year Built
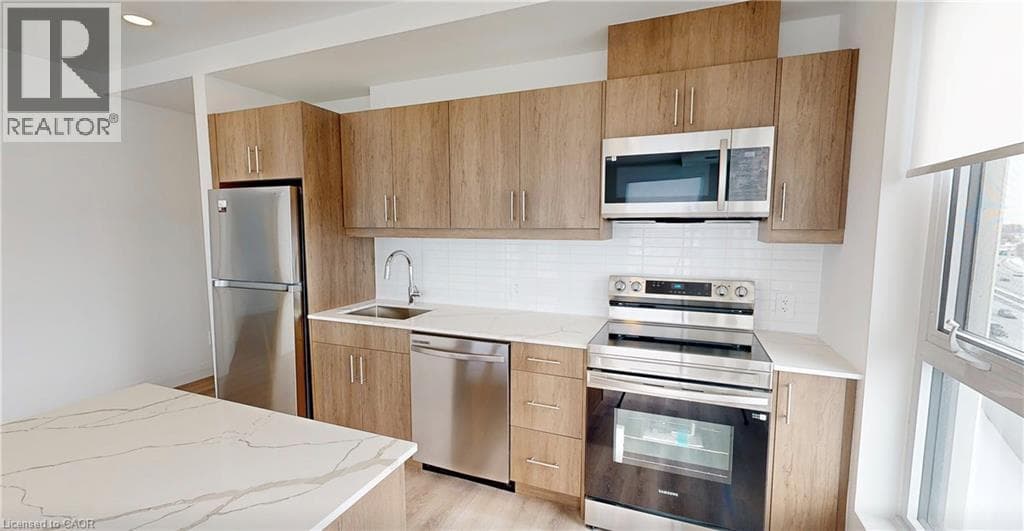
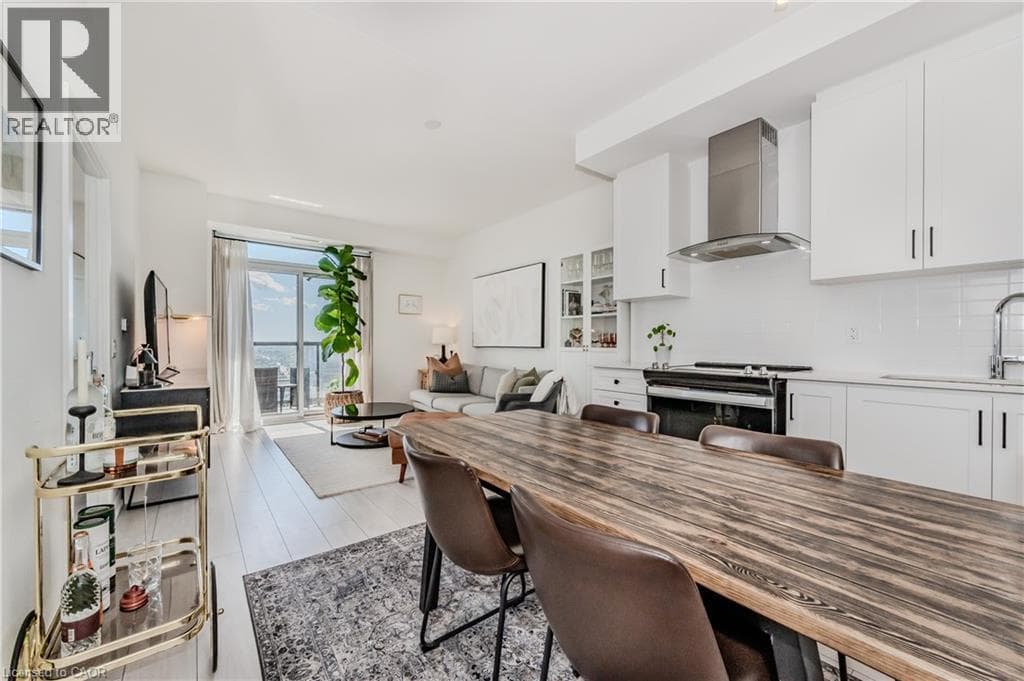
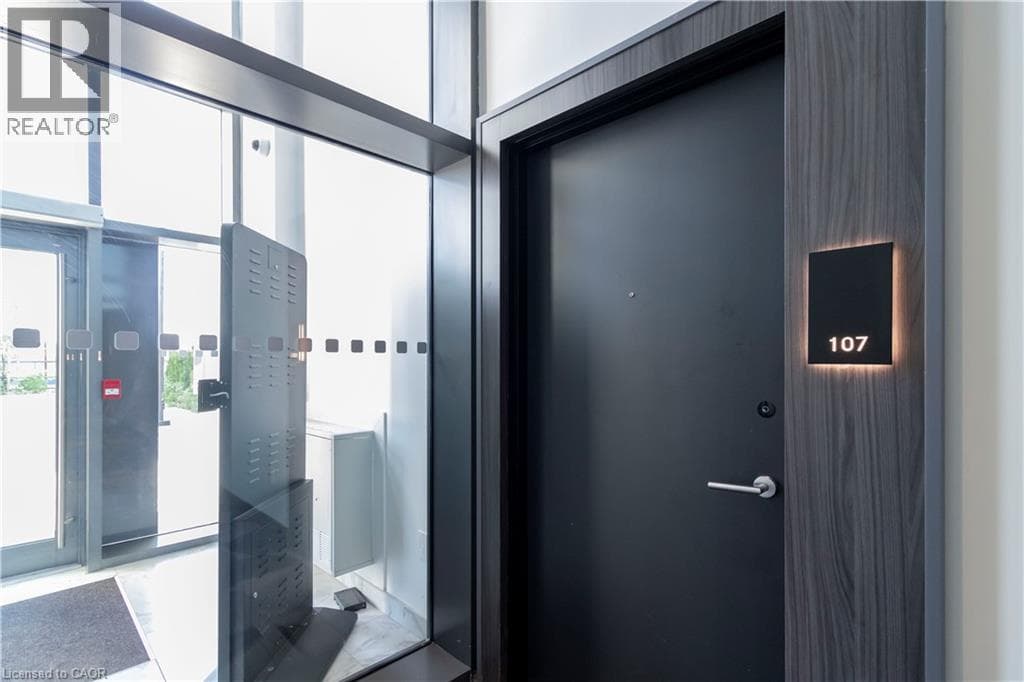
Discover elevated urban living at Unit 107–15 Wellington St., a beautifully appointed brownstone-style corner residence offering 1,355 sqft of refined interior space, complemented by a 330 sqft private terrace and garden. With windows on multiple exposures, this home is filled with natural light and offers the rare combination of contemporary condominium living with the privacy and convenience of its own front entrance. The main level welcomes you with soaring 9.5 ft ceilings and an open, airy layout designed for everyday living and entertaining.
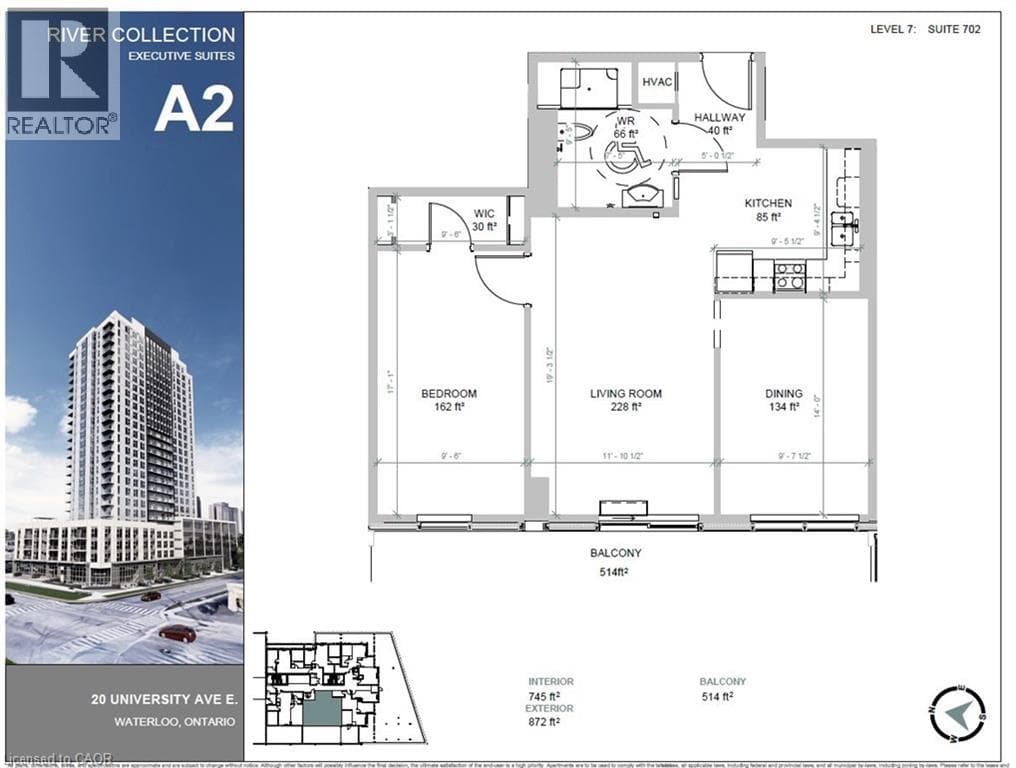
| Room | Dimensions | Level |
|---|---|---|
| Ensuite | Measurements not available | Second level |
| Primary Bedroom | 11'4'' x 11'6'' | Second level |
| 3pc Bathroom | Measurements not available | Second level |
| Bedroom | 10'4'' x 9'0'' | Second level |
| 2pc Bathroom | Measurements not available | Main level |
| Kitchen/Dining room | 9'10'' x 12'0'' | Main level |
| Living room | 10'4'' x 12'0'' | Main level |
Listing Agent
ROBERT ALEXANDER MCFEE
CONDO CULTURE INC. - BROKERAGE 2
Loading map...

This REALTOR.ca listing content is owned and licensed by REALTOR® members of The Canadian Real Estate Association.
The trademarks REALTOR®, REALTORS®, and the REALTOR® logo are controlled by The Canadian Real Estate Association (CREA) and identify real estate professionals who are members of CREA. The trademarks MLS®, Multiple Listing Service® and the associated logos are owned by The Canadian Real Estate Association (CREA) and identify the quality of services provided by real estate professionals who are members of CREA. The trademark DDF® is owned by The Canadian Real Estate Association (CREA) and identifies CREA's Data Distribution Facility (DDF®).