4
Bedrooms
2
Bathrooms
2,207
Sq Ft
1954
Year Built
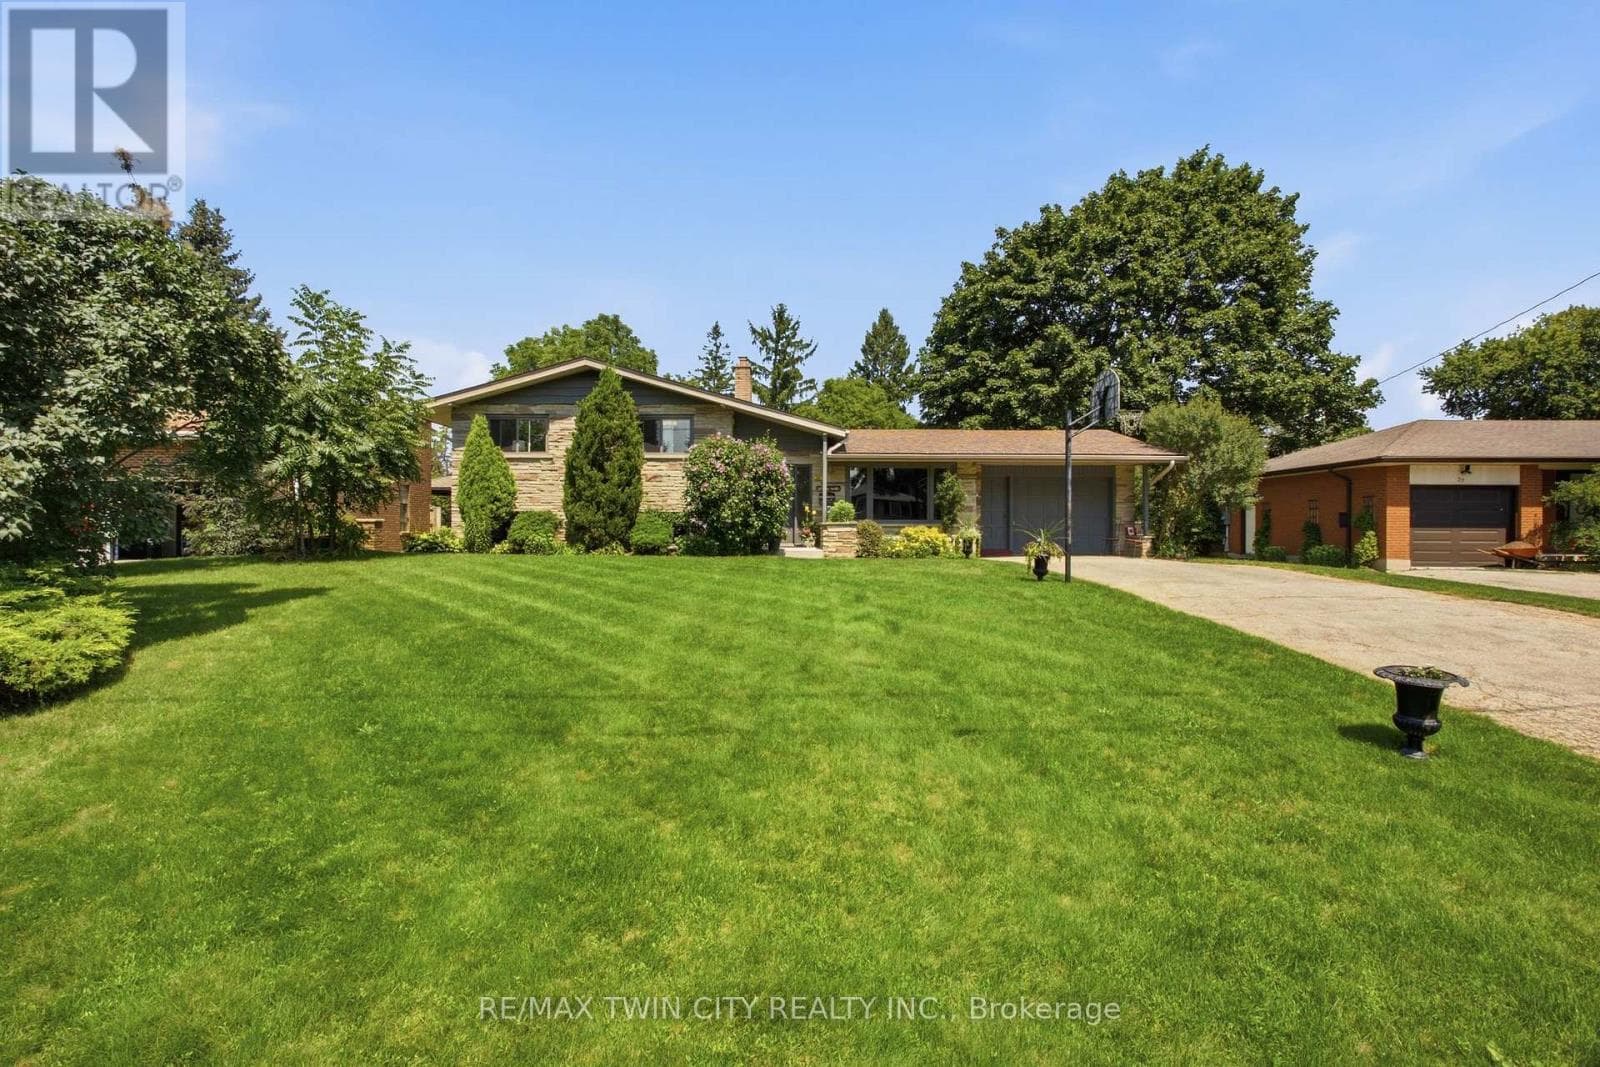
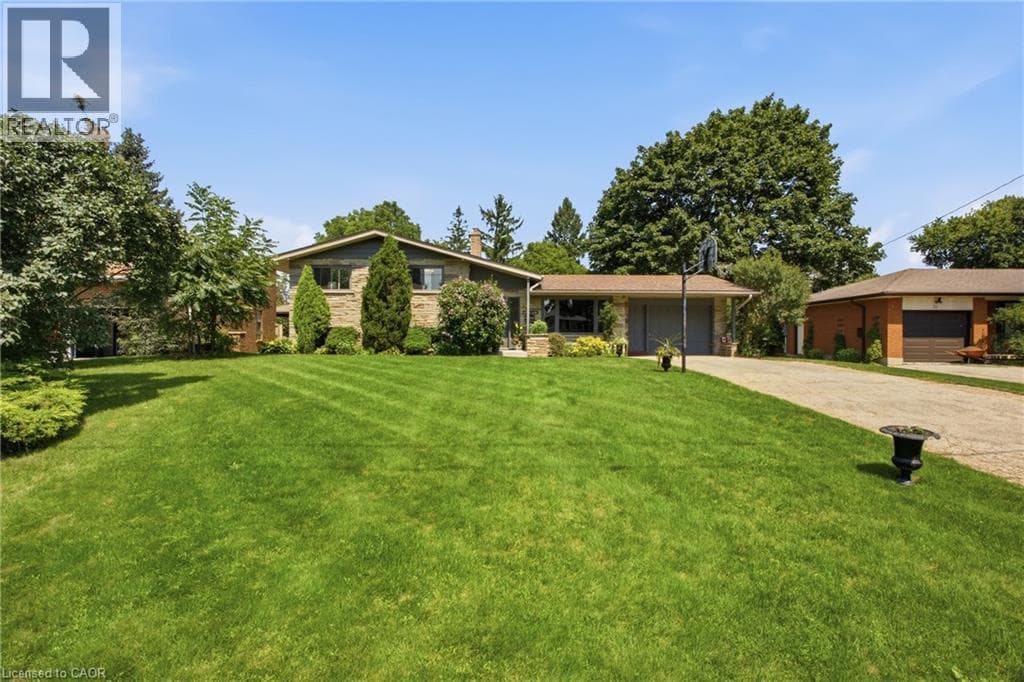
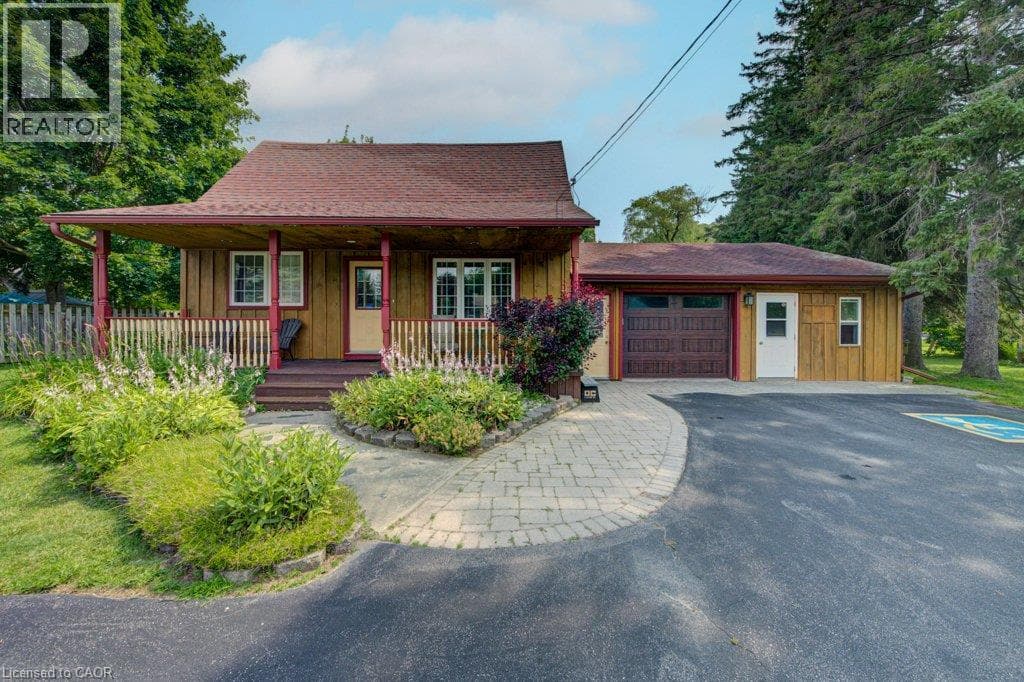
Country charm meets city convenience on over an acre! Discover this unique 4-bedroom, 2-bath home set on a picturesque approx. 1.1-acre property in the welcoming community of Petersburg, just minutes to Kitchener-Waterloo, The Boardwalk, and Highway 7/8. Rich in character, the home features beautiful wide-plank pine flooring throughout most of the main and upper levels, a spacious front living room that could also serve as a main-floor bedroom or office, and a large country eat-in kitchen with maple cabinetry, stainless steel appliances, and a gas stove. The renovated main-floor 4-piece bath (2023), convenient main-floor laundry, and mudroom with backyard access add to the home's functionality.
| Room | Dimensions | Level |
|---|---|---|
| Storage | 8'3'' x 2'8'' | Basement |
| Storage | 18'10'' x 26'1'' | Basement |
| Recreation room | 12'10'' x 21'9'' | Basement |
| Cold room | 7'2'' x 10'6'' | Basement |
| Primary Bedroom | 13'3'' x 12'2'' | Second level |
| Bedroom | 13'2'' x 10'9'' | Second level |
| Bedroom | 9'10'' x 10'9'' | Second level |
| Bedroom | 13'10'' x 12'2'' | Second level |
| 3pc Bathroom | 4'6'' x 7'4'' | Second level |
| Office | 23'1'' x 11'11'' | Main level |
| Living room | 19'3'' x 15'6'' | Main level |
| Laundry room | 7'11'' x 11'9'' | Main level |
| Kitchen | 13'7'' x 10'10'' | Main level |
| Family room | 11'7'' x 10'9'' | Main level |
| Dining room | 13'7'' x 15'9'' | Main level |
| 4pc Bathroom | 7'5'' x 10'9'' | Main level |
School Bus
Posted rates as of Sep 9, 2026 (Bank of Canada)
Listing Agent
DAVID MCINTYRE
MCINTYRE REAL ESTATE SERVICES INC.
Loading map...

This REALTOR.ca listing content is owned and licensed by REALTOR® members of The Canadian Real Estate Association.
The trademarks REALTOR®, REALTORS®, and the REALTOR® logo are controlled by The Canadian Real Estate Association (CREA) and identify real estate professionals who are members of CREA. The trademarks MLS®, Multiple Listing Service® and the associated logos are owned by The Canadian Real Estate Association (CREA) and identify the quality of services provided by real estate professionals who are members of CREA. The trademark DDF® is owned by The Canadian Real Estate Association (CREA) and identifies CREA's Data Distribution Facility (DDF®).