3
Bedrooms
2
Bathrooms
1,825
Sq Ft
—
Year Built
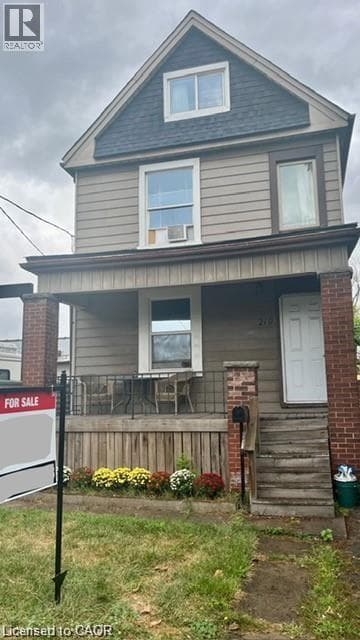
219 Avondale Street is a detached home offering flexibility, functionality, and major updates already completed over the last several years. Currently configured as a two-unit property, this home presents a fantastic opportunity for multigenerational living, mortgage-helping income, or an easy transition back to a more traditional single-family layout. A covered front porch welcomes you into a functional shared foyer connecting both the main floor and upper-level living spaces.
| Room | Dimensions | Level |
|---|---|---|
| Other | 45'5'' x 16'6'' | Basement |
| 4pc Bathroom | 7'11'' x 5'7'' | Second level |
| Dinette | 10'11'' x 5'8'' | Second level |
| Living room | 11'5'' x 11'0'' | Second level |
| Bedroom | 11'4'' x 9'6'' | Second level |
| Kitchen | 11'9'' x 11'5'' | Second level |
| Bonus Room | 13'0'' x 12'0'' | Third level |
| Bedroom | 18'10'' x 12'0'' | Third level |
| 3pc Bathroom | 7'1'' x 6'6'' | Main level |
| Mud room | 9'10'' x 6'8'' | Main level |
| Kitchen | 17'5'' x 11'11'' | Main level |
| Bedroom | 12'7'' x 11'2'' | Main level |
| Living room/Dining room | 23'8'' x 14'2'' | Main level |
| Foyer | 13'9'' x 4'4'' | Main level |
Community Centre
Posted rates as of Oct 7, 2026 (Bank of Canada)
Listing Agent
Jennifer Kreidl
Keller Williams Complete Realty
Loading map...

This REALTOR.ca listing content is owned and licensed by REALTOR® members of The Canadian Real Estate Association.
The trademarks REALTOR®, REALTORS®, and the REALTOR® logo are controlled by The Canadian Real Estate Association (CREA) and identify real estate professionals who are members of CREA. The trademarks MLS®, Multiple Listing Service® and the associated logos are owned by The Canadian Real Estate Association (CREA) and identify the quality of services provided by real estate professionals who are members of CREA. The trademark DDF® is owned by The Canadian Real Estate Association (CREA) and identifies CREA's Data Distribution Facility (DDF®).