3
Bedrooms
2
Bathrooms
1,780
Sq Ft
1954
Year Built
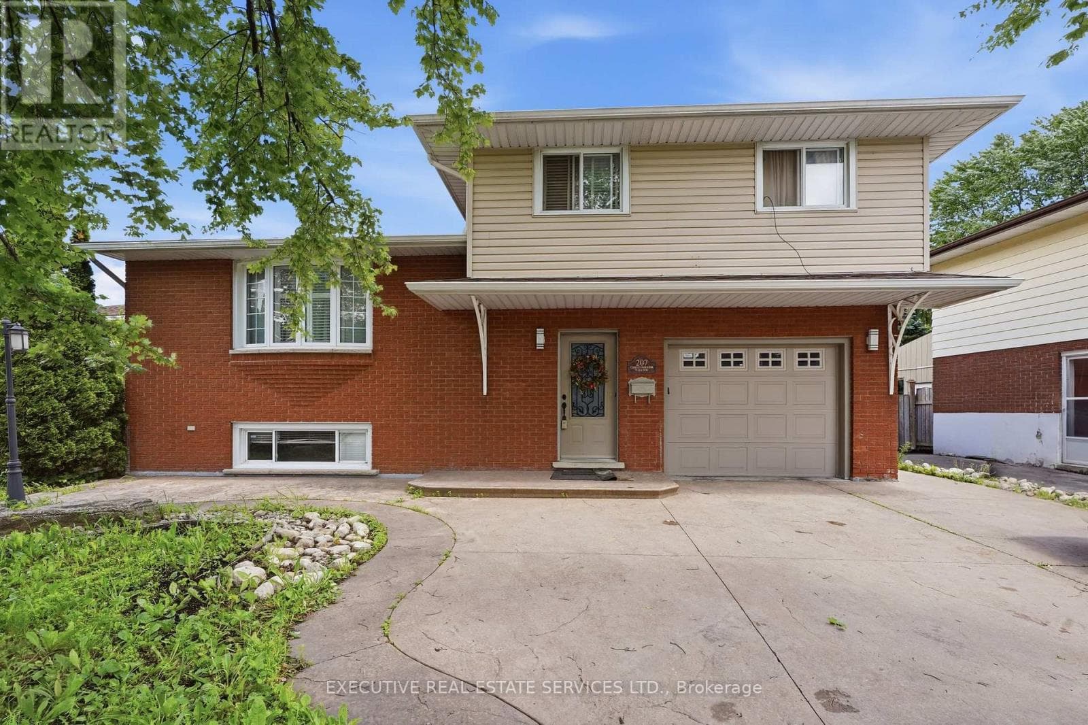
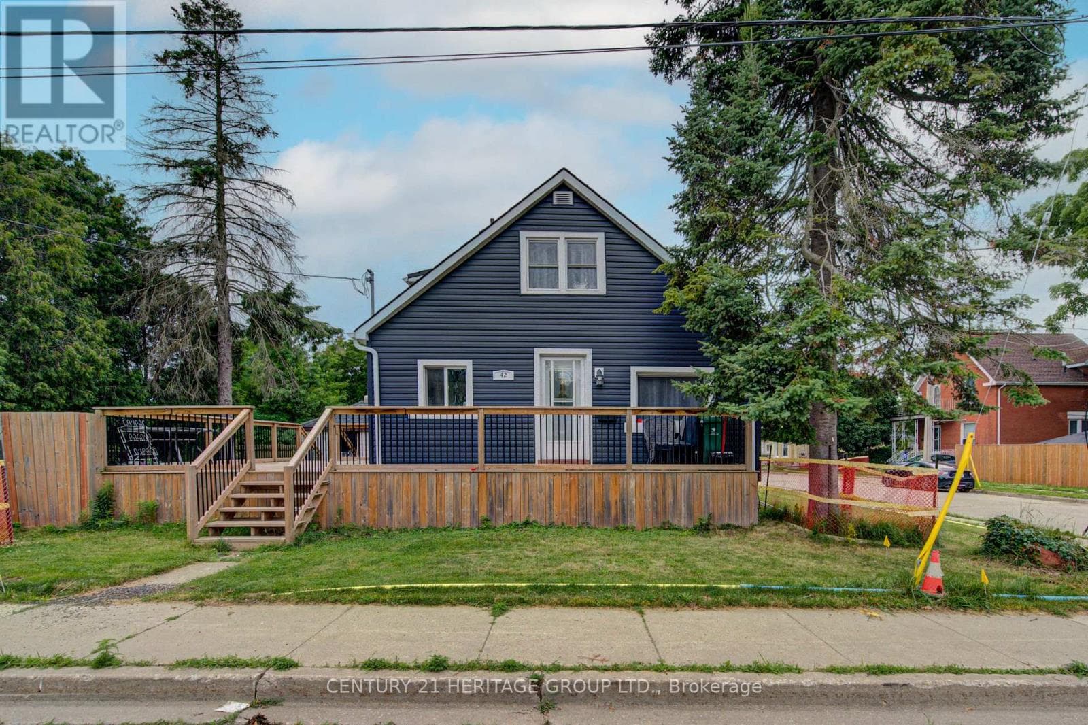
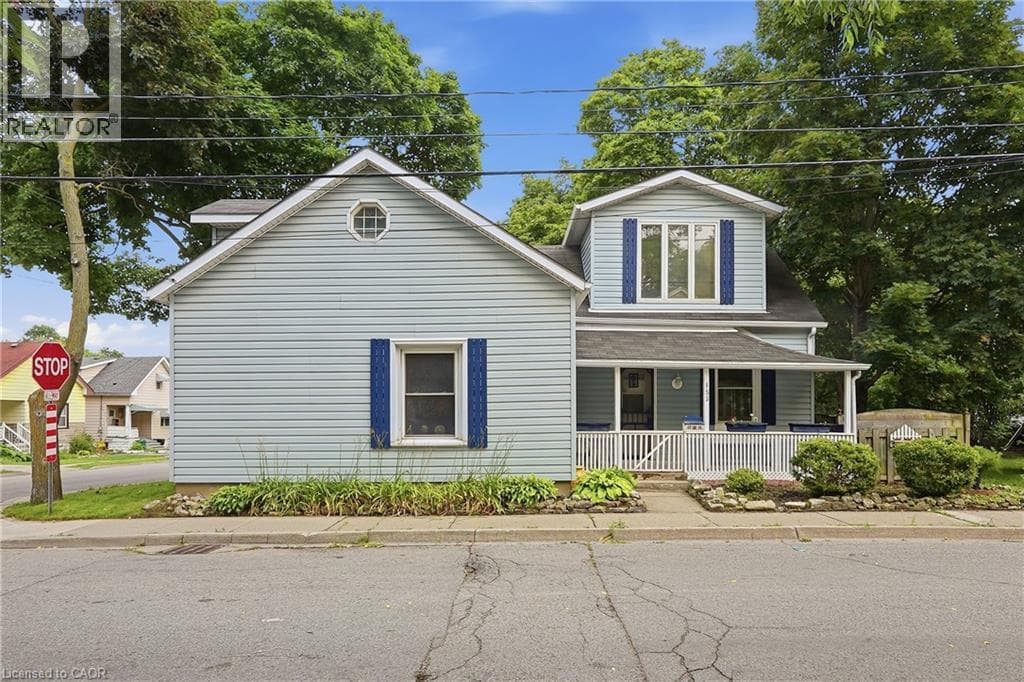
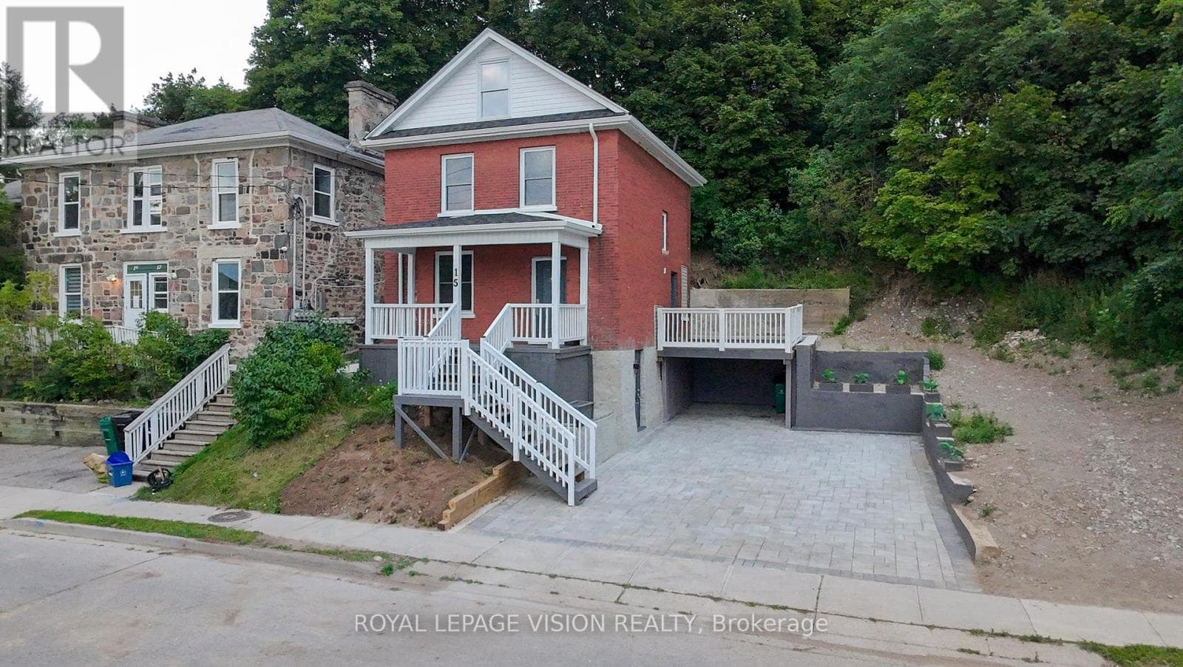
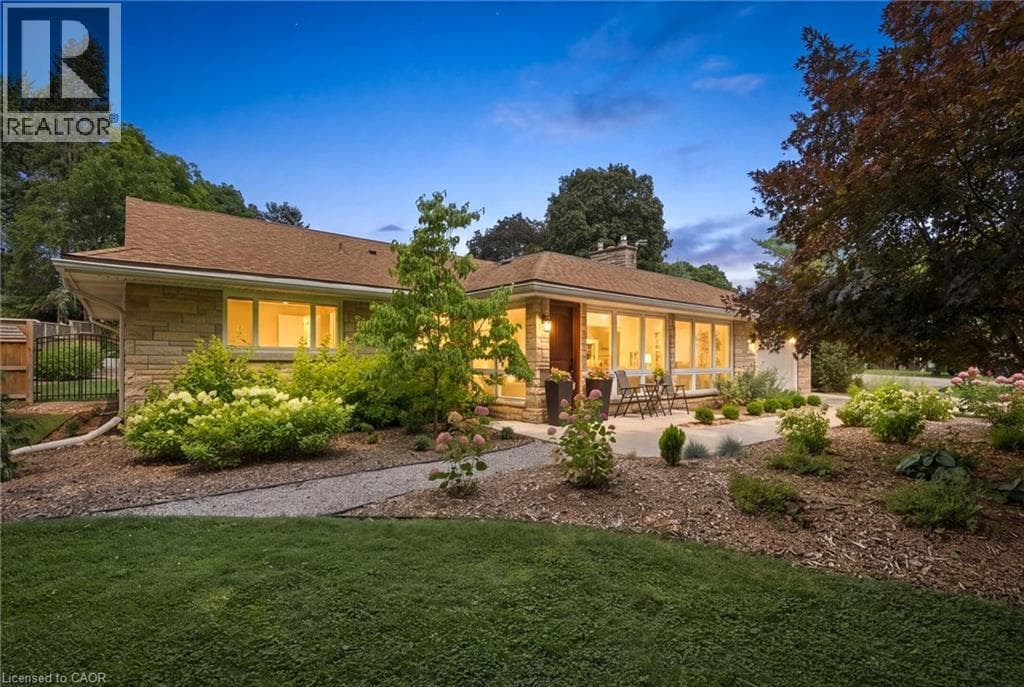
Welcome to 395 Blue Heron Ridge, perfectly situated in one of Cambridge’s most sought-after neighbourhoods. Known for its mature streetscape, distinctive homes, and exceptional location just moments from the Grand River, scenic trails, and the renowned Galt Country Club, this is a community buyers are proud to call home. Meticulously maintained inside and out, this beautifully appointed 3-bedroom, 2-bathroom residence offers approximately 1,780 sq. ft. of thoughtfully designed above-grade living space.
| Room | Dimensions | Level |
|---|---|---|
| 4pc Bathroom | 9'10'' x 6'3'' | Main level |
| Bedroom | 12'8'' x 12'2'' | Main level |
| Bedroom | 8'7'' x 11'7'' | Main level |
| Primary Bedroom | 13'5'' x 12'0'' | Main level |
| 3pc Bathroom | 7'3'' x 5'6'' | Main level |
| Kitchen | 10'8'' x 19'6'' | Main level |
| Dining room | 11'1'' x 9'7'' | Main level |
| Family room | 11'2'' x 25'6'' | Main level |
| Living room | 12'9'' x 26'7'' | Main level |
Quiet Area
Posted rates as of Aug 5, 2026 (Bank of Canada)
Listing Agent
MALLORY SIEZAR
RE/MAX TWIN CITY REALTY INC.
Loading map...

This REALTOR.ca listing content is owned and licensed by REALTOR® members of The Canadian Real Estate Association.
The trademarks REALTOR®, REALTORS®, and the REALTOR® logo are controlled by The Canadian Real Estate Association (CREA) and identify real estate professionals who are members of CREA. The trademarks MLS®, Multiple Listing Service® and the associated logos are owned by The Canadian Real Estate Association (CREA) and identify the quality of services provided by real estate professionals who are members of CREA. The trademark DDF® is owned by The Canadian Real Estate Association (CREA) and identifies CREA's Data Distribution Facility (DDF®).