3
Bedrooms
2
Bathrooms
1,603
Sq Ft
2003
Year Built
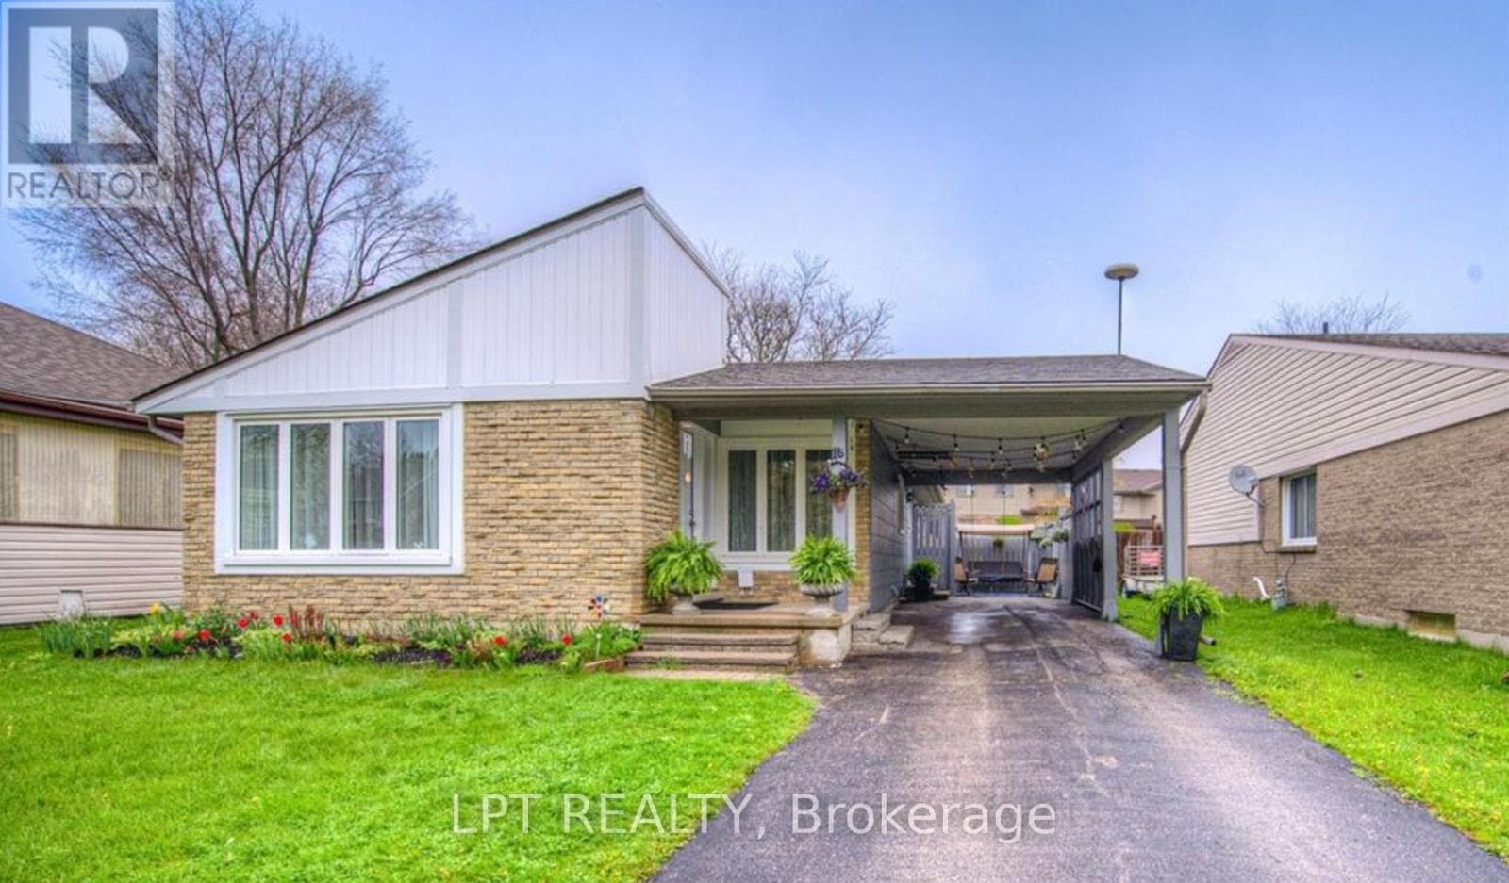
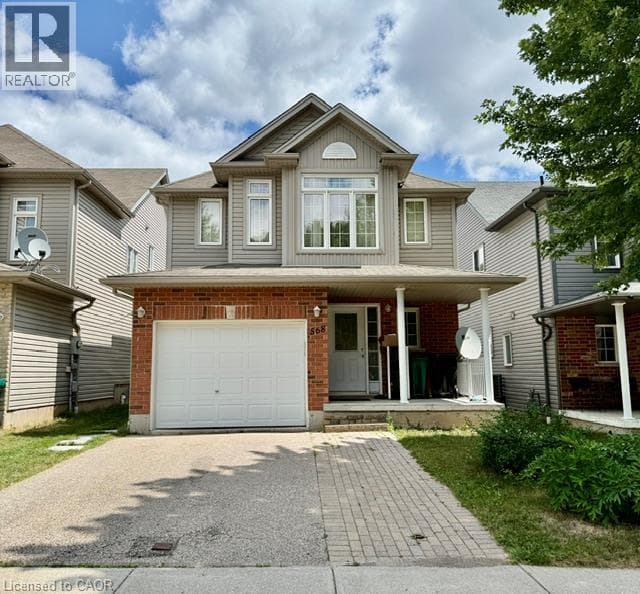
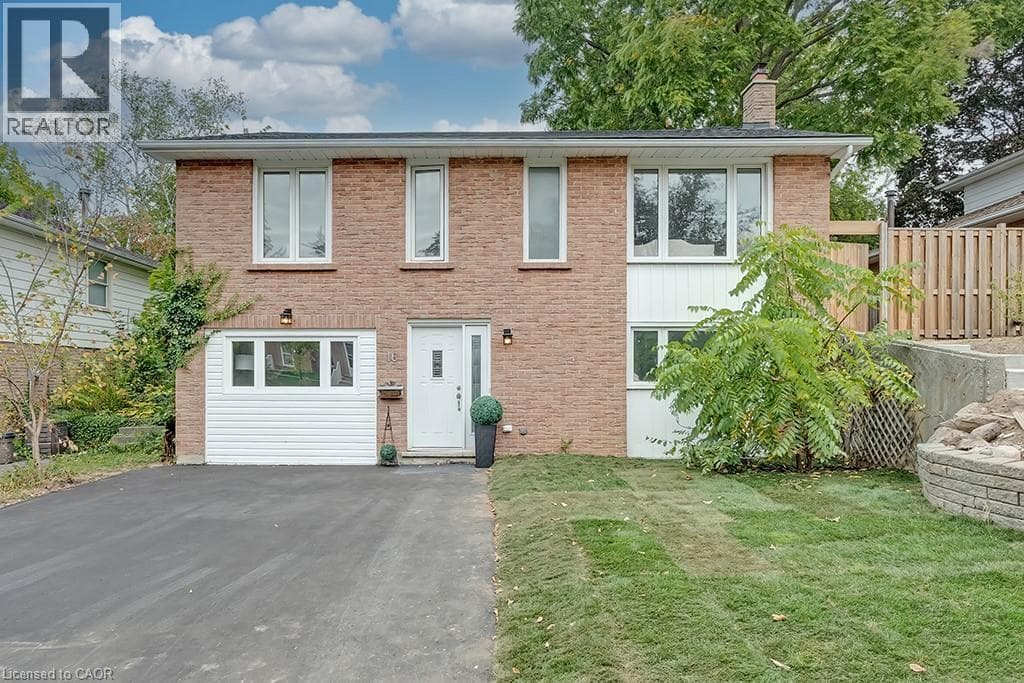
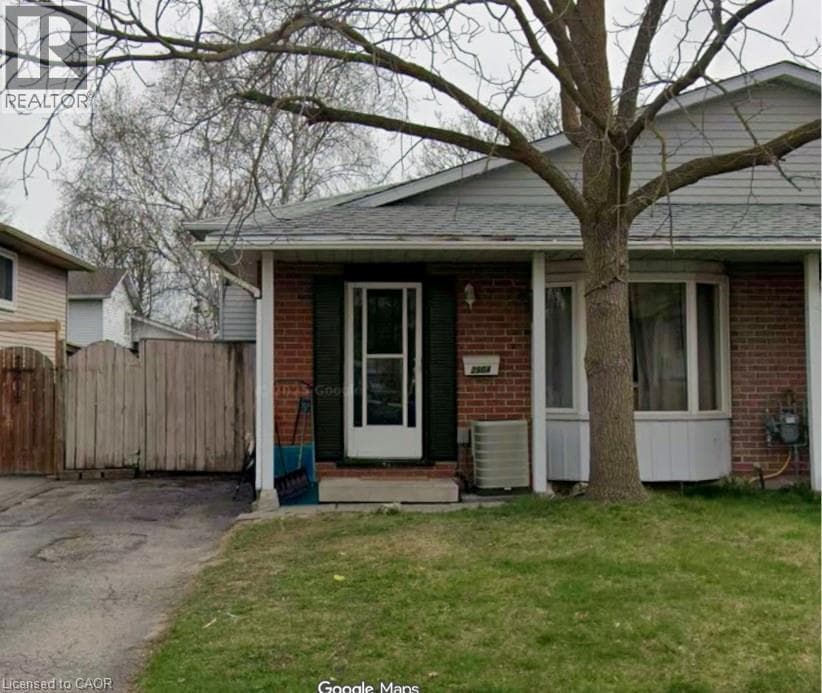
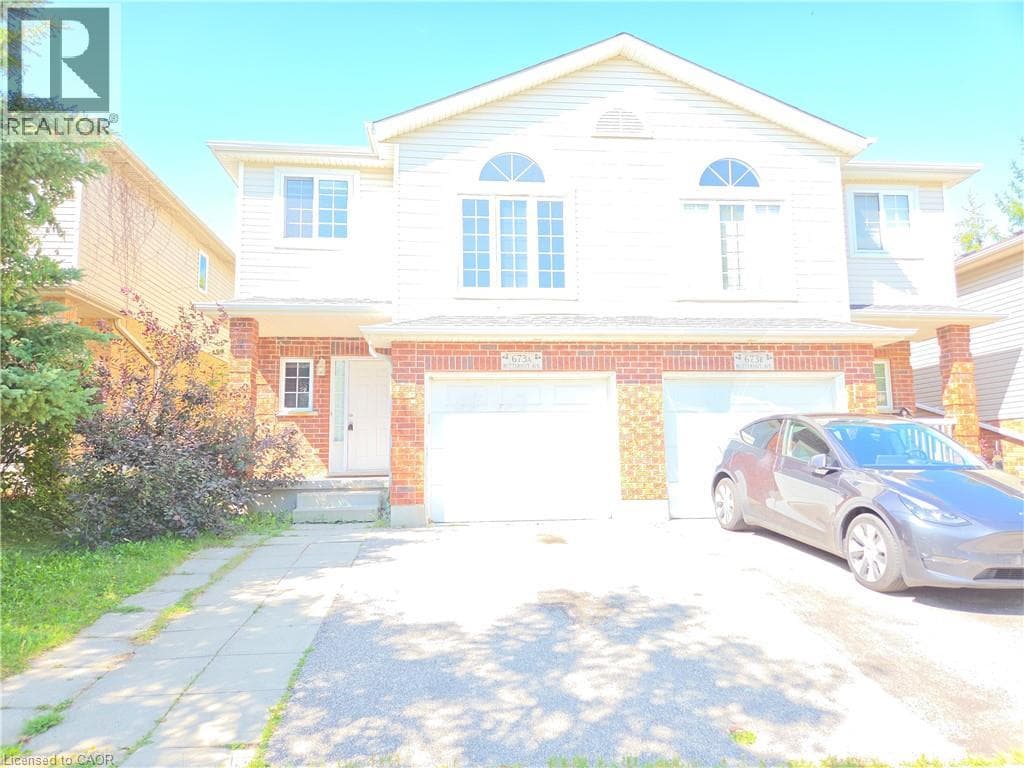
MOVE-IN READY! Welcome to this beautifully updated 3-bedroom semi-detached home in Waterloo West, one of Waterloo's most sought-after neighbourhoods, known for its top-rated schools. The bright, open-concept main floor is filled with natural light and features a spacious living room that's perfect for everyday living and entertaining. The kitchen is equipped with three stainless steel appliances and flows seamlessly into the dining area, where sliding doors lead to a large deck overlooking the private backyard.
| Room | Dimensions | Level |
|---|---|---|
| 4pc Bathroom | 9'4'' x 5'4'' | Second level |
| Bedroom | 12'11'' x 8'9'' | Second level |
| Bedroom | 15'11'' x 8'10'' | Second level |
| Primary Bedroom | 15'11'' x 10'5'' | Second level |
| Family room | 18'0'' x 10'5'' | Second level |
| 2pc Bathroom | 6'10'' x 2'9'' | Main level |
| Kitchen | 11'1'' x 9'9'' | Main level |
| Living room | 17'10'' x 9'9'' | Main level |
| Dining room | 9'8'' x 8'11'' | Main level |
Listing Agent
DON XIA
Royal LePage Peaceland Realty
Loading map...

This REALTOR.ca listing content is owned and licensed by REALTOR® members of The Canadian Real Estate Association.
The trademarks REALTOR®, REALTORS®, and the REALTOR® logo are controlled by The Canadian Real Estate Association (CREA) and identify real estate professionals who are members of CREA. The trademarks MLS®, Multiple Listing Service® and the associated logos are owned by The Canadian Real Estate Association (CREA) and identify the quality of services provided by real estate professionals who are members of CREA. The trademark DDF® is owned by The Canadian Real Estate Association (CREA) and identifies CREA's Data Distribution Facility (DDF®).