3
Bedrooms
3
Bathrooms
1,527
Sq Ft
2007
Year Built
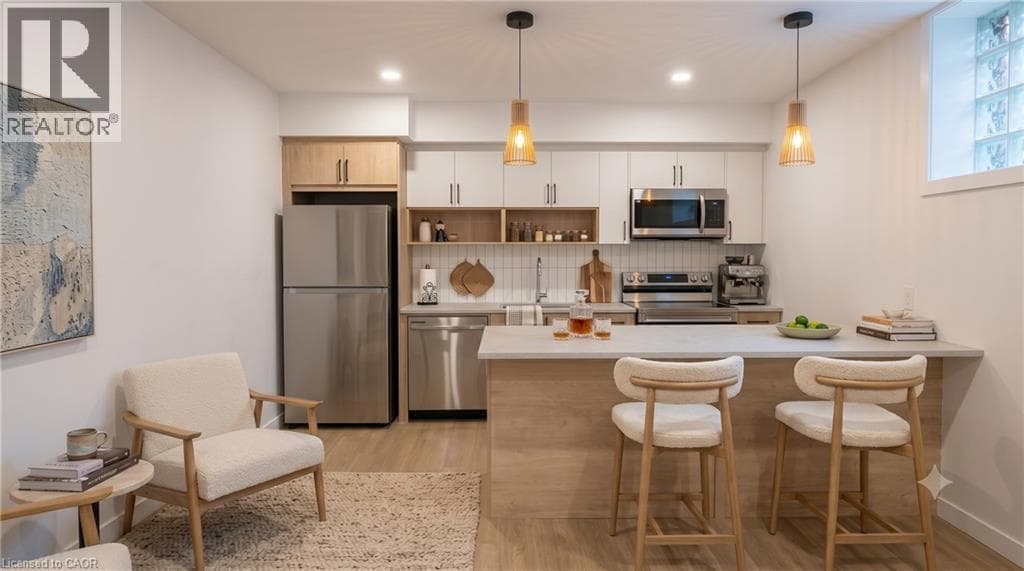
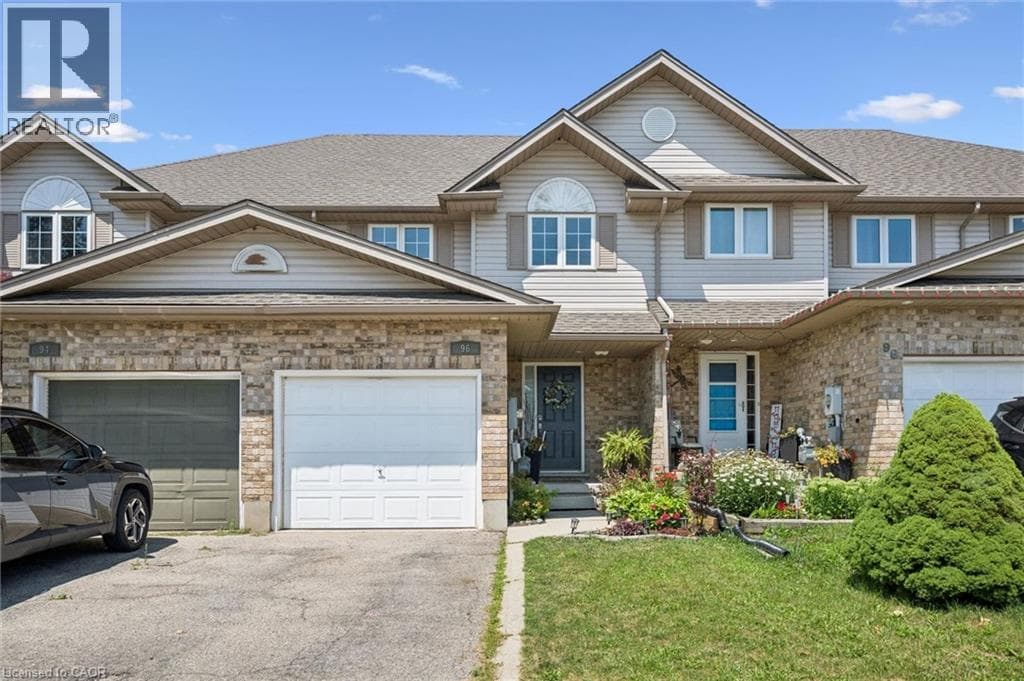
Welcome to 96 Templwood Drive! This beautifully updated 3-bedroom, 3-bathroom, 2-storey freehold townhouse offers the perfect blend of modern comfort, stylish finishes, and functional living space. The bright main floor features laminate flooring, an abundance of natural light, and an updated kitchen complete with quartz countertops and stainless steel appliances. Upstairs you'll find three spacious bedrooms with ample closet space, while the fully finished basement provides additional living space—perfect for a rec room, home office, or media room.
| Room | Dimensions | Level |
|---|---|---|
| Laundry room | Measurements not available | Basement |
| 3pc Bathroom | 7'4'' x 5'8'' | Basement |
| Recreation room | 21'3'' x 10'3'' | Basement |
| 4pc Bathroom | Measurements not available | Second level |
| Bedroom | 10'9'' x 11'8'' | Second level |
| Bedroom | 11'6'' x 9'8'' | Second level |
| Primary Bedroom | 16'8'' x 12'9'' | Second level |
| 2pc Bathroom | Measurements not available | Main level |
| Kitchen | 13'1'' x 9'6'' | Main level |
| Living room | 18'10'' x 12'2'' | Main level |
Quiet Area, Community Centre, School Bus
Listing Agent
Hercules Mina
HOUSESIGMA INC
Loading map...

This REALTOR.ca listing content is owned and licensed by REALTOR® members of The Canadian Real Estate Association.
The trademarks REALTOR®, REALTORS®, and the REALTOR® logo are controlled by The Canadian Real Estate Association (CREA) and identify real estate professionals who are members of CREA. The trademarks MLS®, Multiple Listing Service® and the associated logos are owned by The Canadian Real Estate Association (CREA) and identify the quality of services provided by real estate professionals who are members of CREA. The trademark DDF® is owned by The Canadian Real Estate Association (CREA) and identifies CREA's Data Distribution Facility (DDF®).