4
Bedrooms
2
Bathrooms
1,886
Sq Ft
1974
Year Built
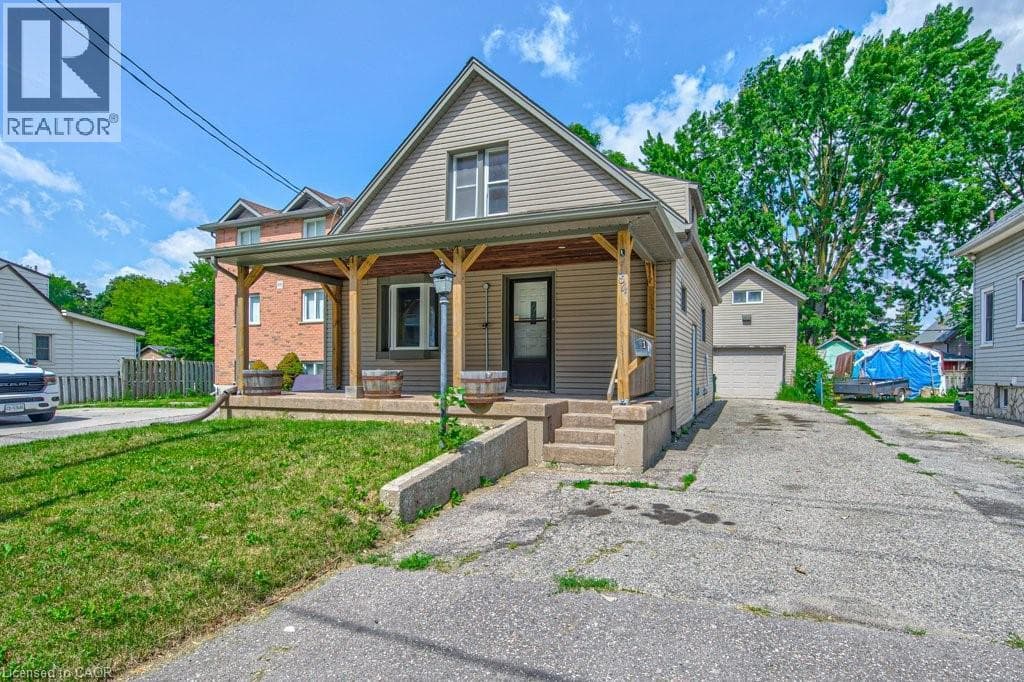
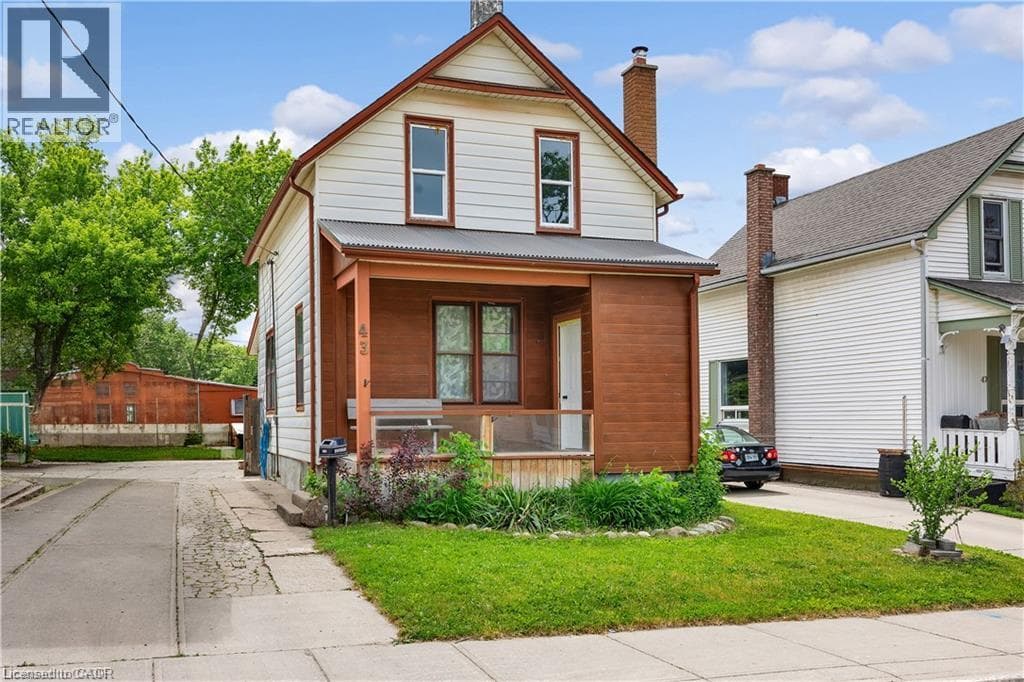
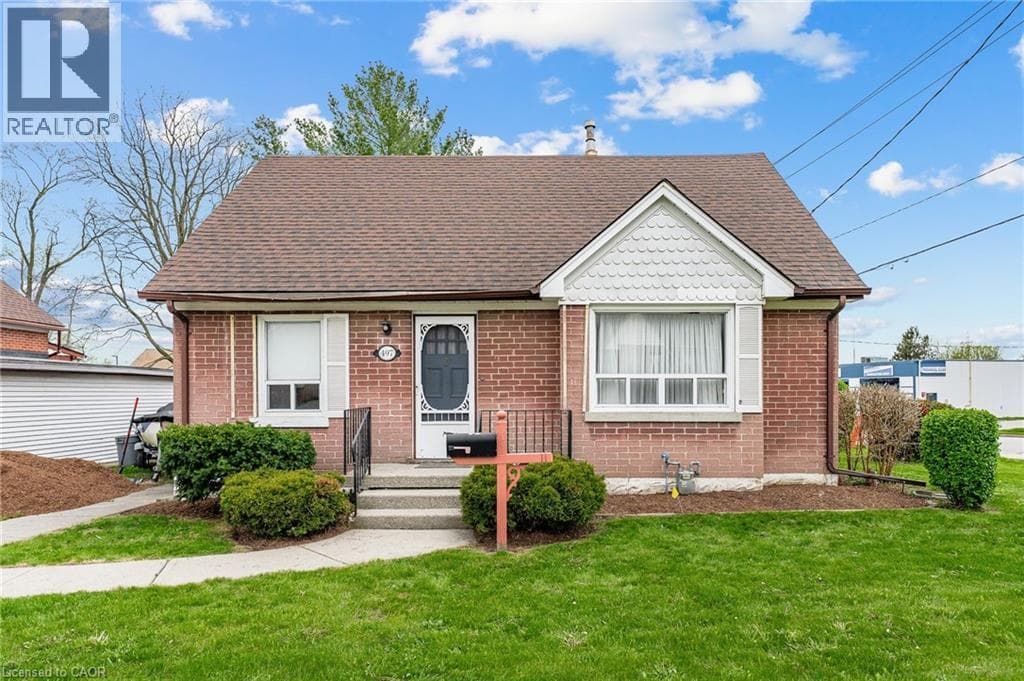
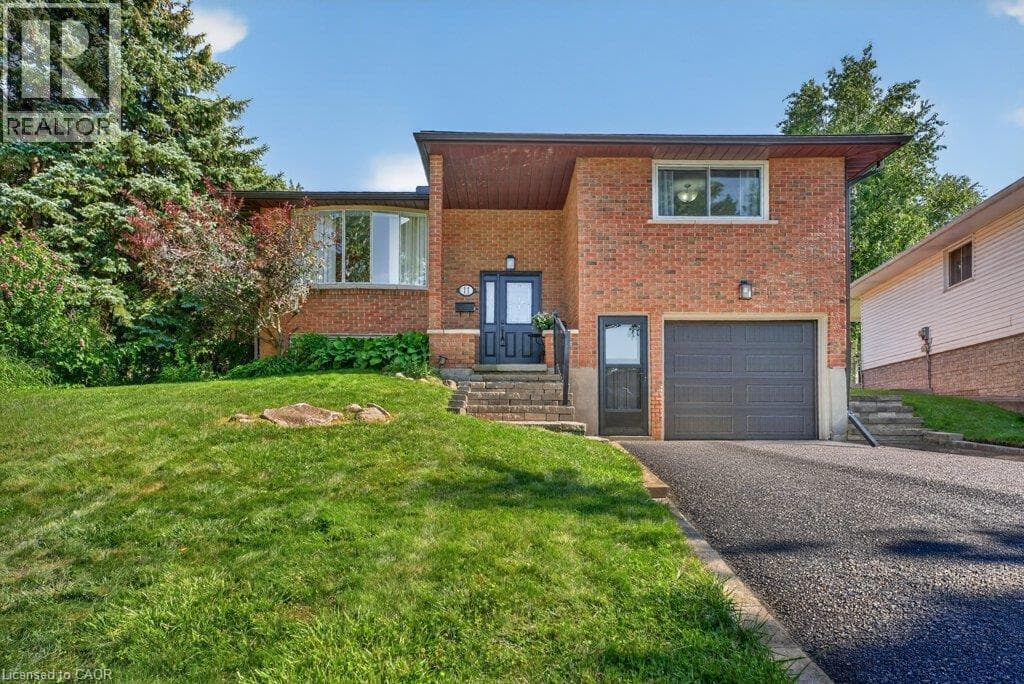
Welcome to this beautifully updated raised bungalow tucked away on a quiet family-friendly court in desirable Laurentian Hills. Situated on an impressive 170-foot deep, pool-sized lot with no rear neighbours, this home offers the perfect blend of privacy, space, and convenience for growing families. Step inside to discover a bright, open-concept main floor featuring a beautifully renovated kitchen (2019) with quartz countertops that flows seamlessly into the dining and living areas.
| Room | Dimensions | Level |
|---|---|---|
| Other | 13'5'' x 23'2'' | Basement |
| Utility room | 13'9'' x 7'0'' | Basement |
| Cold room | 8'1'' x 7'10'' | Basement |
| Storage | 11'9'' x 7'6'' | Basement |
| Recreation room | 11'7'' x 18'7'' | Basement |
| 3pc Bathroom | 4'8'' x 6'11'' | Basement |
| Bedroom | 7'8'' x 10'6'' | Basement |
| 5pc Bathroom | 5'11'' x 10'9'' | Main level |
| Bedroom | 10'3'' x 8'9'' | Main level |
| Bedroom | 10'3'' x 14'3'' | Main level |
| Primary Bedroom | 13'10'' x 13'3'' | Main level |
| Sunroom | 9'1'' x 7'7'' | Main level |
| Kitchen | 8'8'' x 10'9'' | Main level |
| Dining room | 9'8'' x 10'9'' | Main level |
| Living room | 12'5'' x 16'9'' | Main level |
Posted rates as of Aug 5, 2026 (Bank of Canada)
Loading map...

This REALTOR.ca listing content is owned and licensed by REALTOR® members of The Canadian Real Estate Association.
The trademarks REALTOR®, REALTORS®, and the REALTOR® logo are controlled by The Canadian Real Estate Association (CREA) and identify real estate professionals who are members of CREA. The trademarks MLS®, Multiple Listing Service® and the associated logos are owned by The Canadian Real Estate Association (CREA) and identify the quality of services provided by real estate professionals who are members of CREA. The trademark DDF® is owned by The Canadian Real Estate Association (CREA) and identifies CREA's Data Distribution Facility (DDF®).