3
Bedrooms
2
Bathrooms
1,838
Sq Ft
1976
Year Built
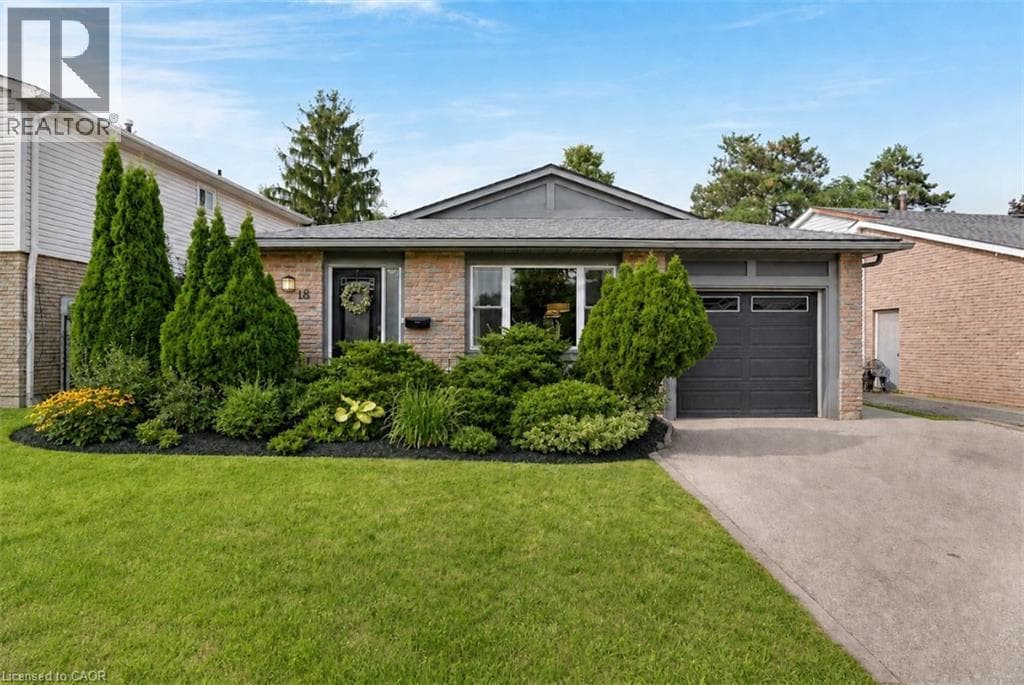
Every level of 18 Bismark Drive has been thoughtfully designed to make daily life feel easier, more comfortable and better organized. Located in Westview, an established West Galt neighbourhood, this beautifully updated three-level backsplit offers flexible living space, exceptional storage and a backyard that may become your favourite part of the home. The bright main floor flows naturally from an updated galley kitchen with abundant cabinetry, large windows and a subway-tile backsplash to a welcoming breakfast area for slow mornings and casual meals.
| Room | Dimensions | Level |
|---|---|---|
| Utility room | 10'6'' x 6'11'' | Basement |
| Recreation room | 12'5'' x 11'0'' | Basement |
| Office | 6'8'' x 11'9'' | Basement |
| Laundry room | 5'1'' x 6'9'' | Basement |
| 2pc Bathroom | 3'10'' x 3'11'' | Basement |
| Primary Bedroom | 13'2'' x 13'8'' | Second level |
| Bedroom | 16'9'' x 10'8'' | Second level |
| Bedroom | 8'2'' x 10'8'' | Second level |
| 4pc Bathroom | 10'1'' x 10'3'' | Second level |
| Living room | 12'10'' x 11'3'' | Main level |
| Kitchen | 8'7'' x 8'2'' | Main level |
| Dining room | 7'7'' x 10'0'' | Main level |
| Breakfast | 9'8'' x 9'5'' | Main level |
Posted rates as of Aug 12, 2026 (Bank of Canada)
Listing Agent
GREG DEWAR
DEWAR REALTY INC., BROKERAGE
Loading map...

This REALTOR.ca listing content is owned and licensed by REALTOR® members of The Canadian Real Estate Association.
The trademarks REALTOR®, REALTORS®, and the REALTOR® logo are controlled by The Canadian Real Estate Association (CREA) and identify real estate professionals who are members of CREA. The trademarks MLS®, Multiple Listing Service® and the associated logos are owned by The Canadian Real Estate Association (CREA) and identify the quality of services provided by real estate professionals who are members of CREA. The trademark DDF® is owned by The Canadian Real Estate Association (CREA) and identifies CREA's Data Distribution Facility (DDF®).