3
Bedrooms
2
Bathrooms
1,285
Sq Ft
2003
Year Built
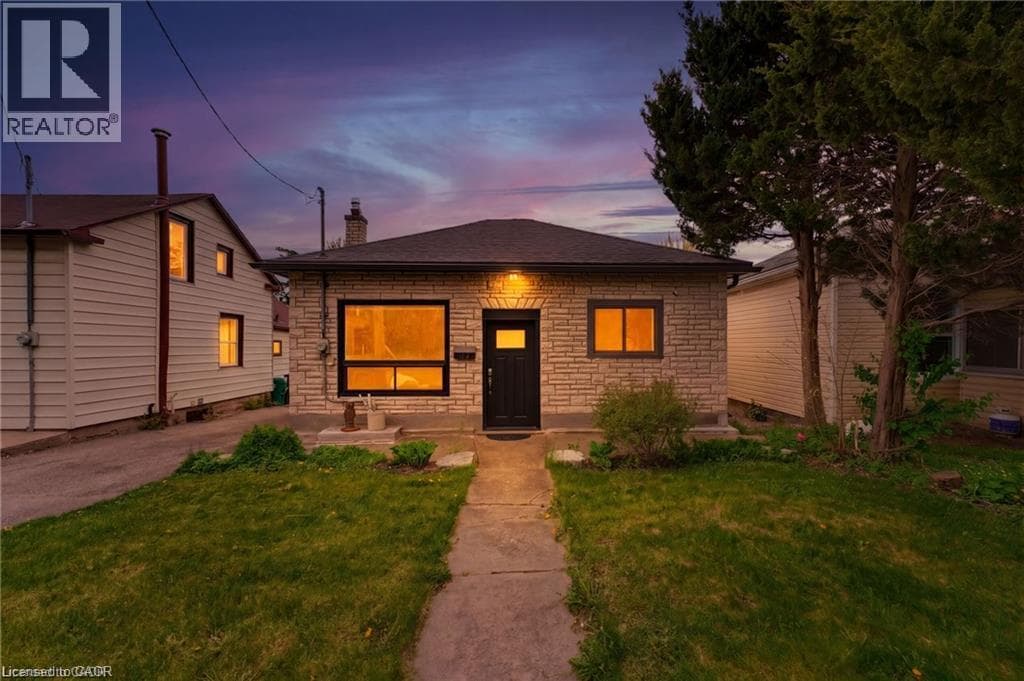
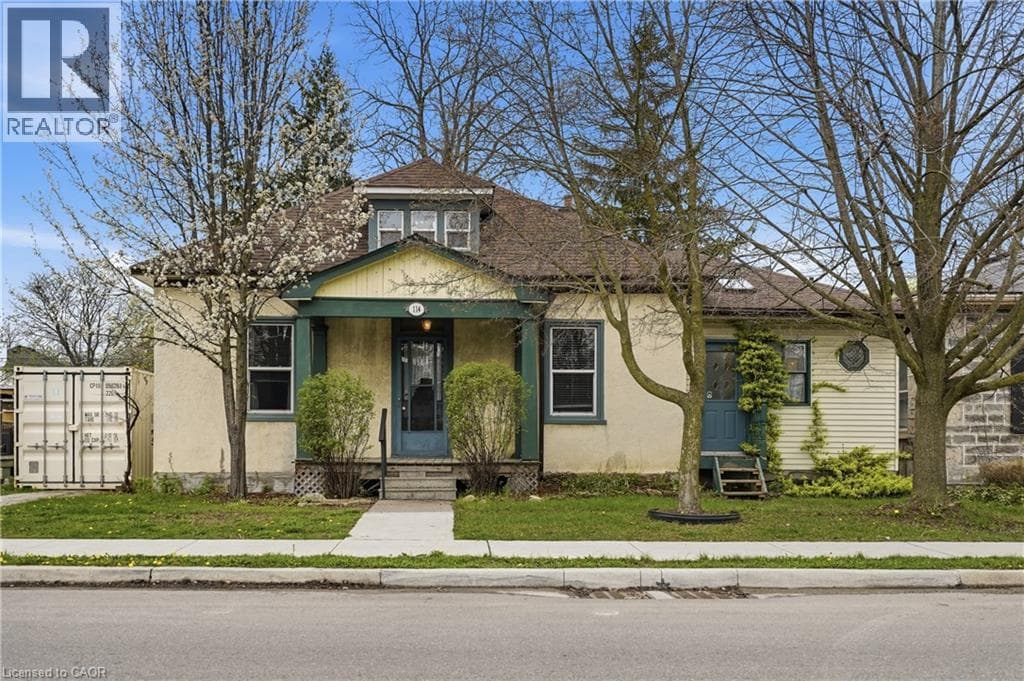
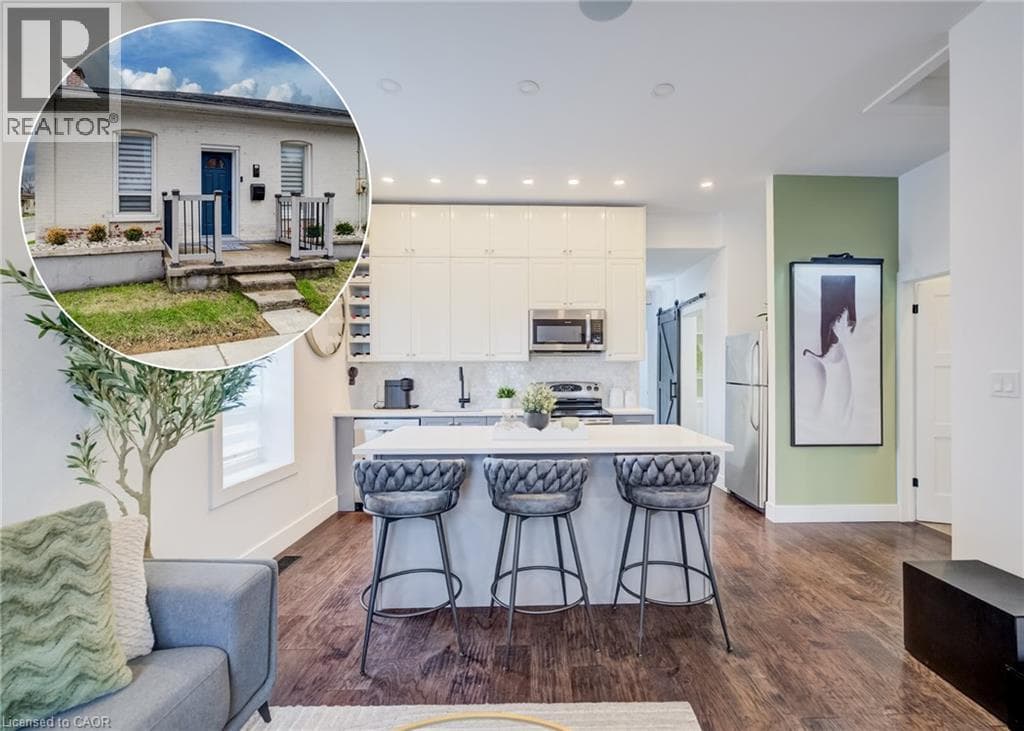
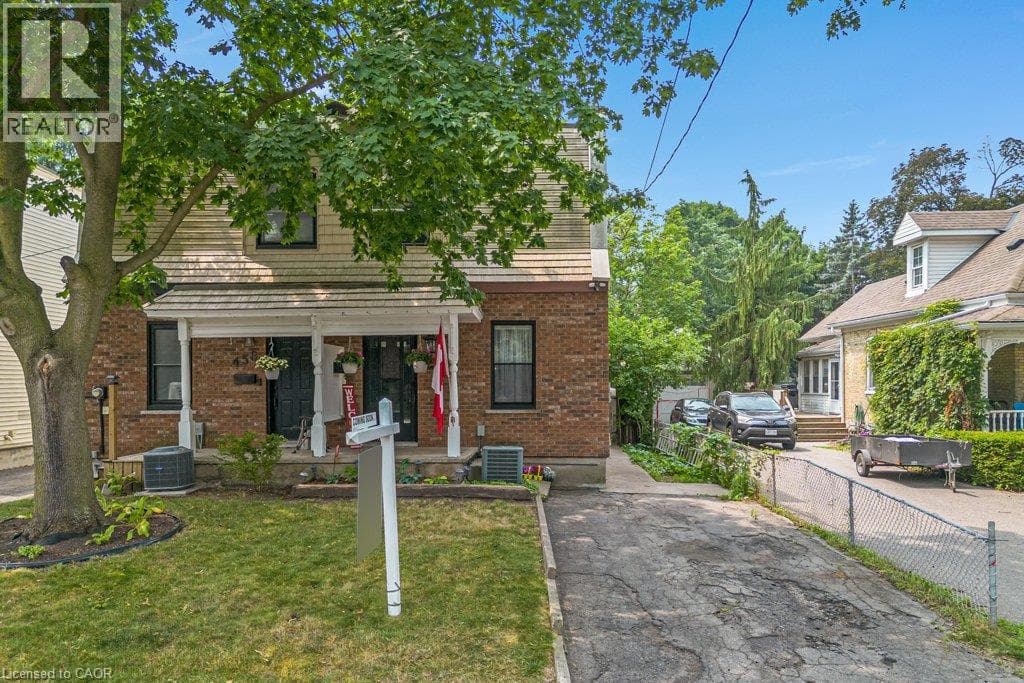
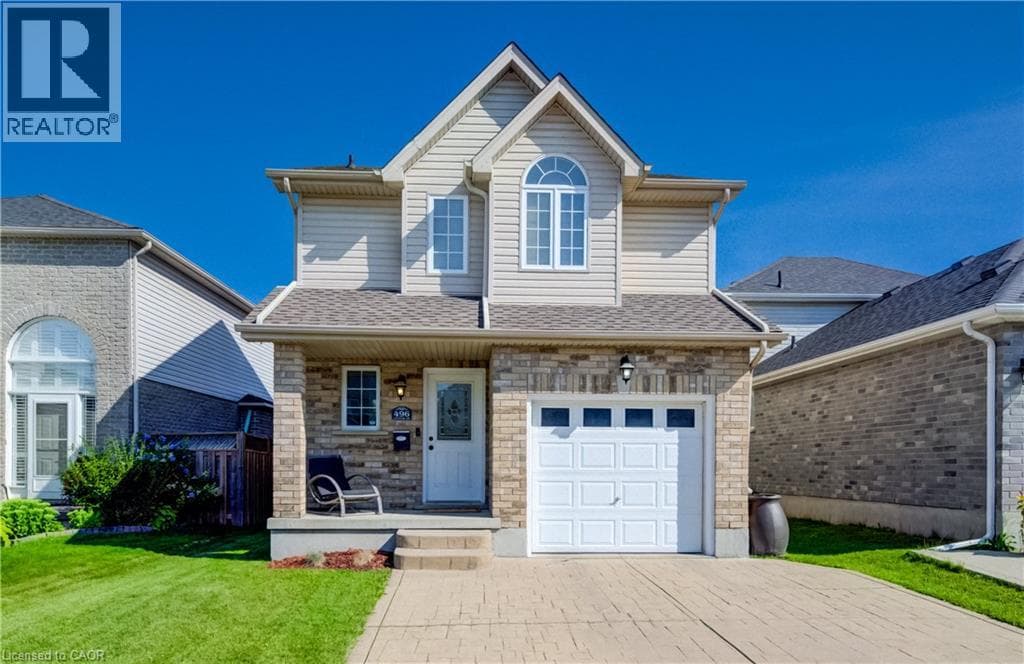
Welcome to this bright and spacious detached family home in this family friendly East Galt neighbourhood. Perfectly situated in a highly desirable neighborhood known for its excellent schools, vibrant parks, and convenient shopping. The sun-drenched layout features an open-concept design where large windows flood every room with beautiful natural light, making it ideal for both daily living and effortless entertaining.
| Room | Dimensions | Level |
|---|---|---|
| Other | 35'1'' x 19'0'' | Basement |
| Bedroom | 10'1'' x 9'10'' | Second level |
| Bedroom | 13'4'' x 10'0'' | Second level |
| Primary Bedroom | 16'2'' x 16'4'' | Second level |
| 4pc Bathroom | 10'0'' x 8'0'' | Second level |
| Living room | 11'4'' x 9'11'' | Main level |
| Dining room | 11'4'' x 10'2'' | Main level |
| Kitchen | 20'3'' x 13'8'' | Main level |
| 2pc Bathroom | 4'8'' x 4'8'' | Main level |
Quiet Area
Posted rates as of Aug 5, 2026 (Bank of Canada)
Listing Agent
JANETTE BRAUN
Chestnut Park Realty Southwestern Ontario Limited
Loading map...

This REALTOR.ca listing content is owned and licensed by REALTOR® members of The Canadian Real Estate Association.
The trademarks REALTOR®, REALTORS®, and the REALTOR® logo are controlled by The Canadian Real Estate Association (CREA) and identify real estate professionals who are members of CREA. The trademarks MLS®, Multiple Listing Service® and the associated logos are owned by The Canadian Real Estate Association (CREA) and identify the quality of services provided by real estate professionals who are members of CREA. The trademark DDF® is owned by The Canadian Real Estate Association (CREA) and identifies CREA's Data Distribution Facility (DDF®).