5
Bedrooms
3
Bathrooms
2,101
Sq Ft
2000
Year Built
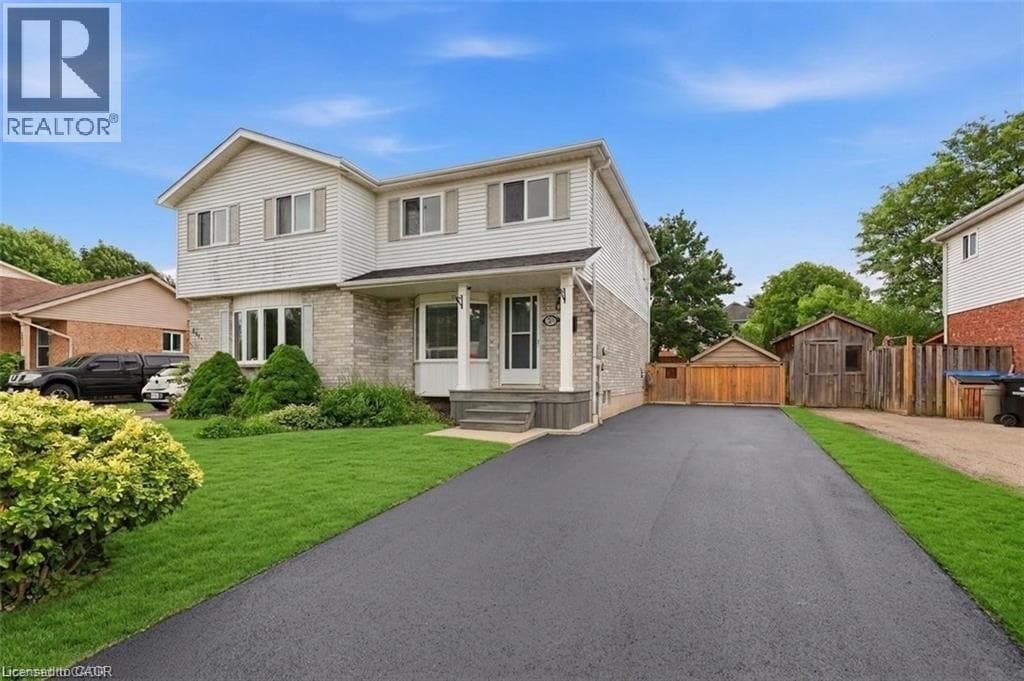
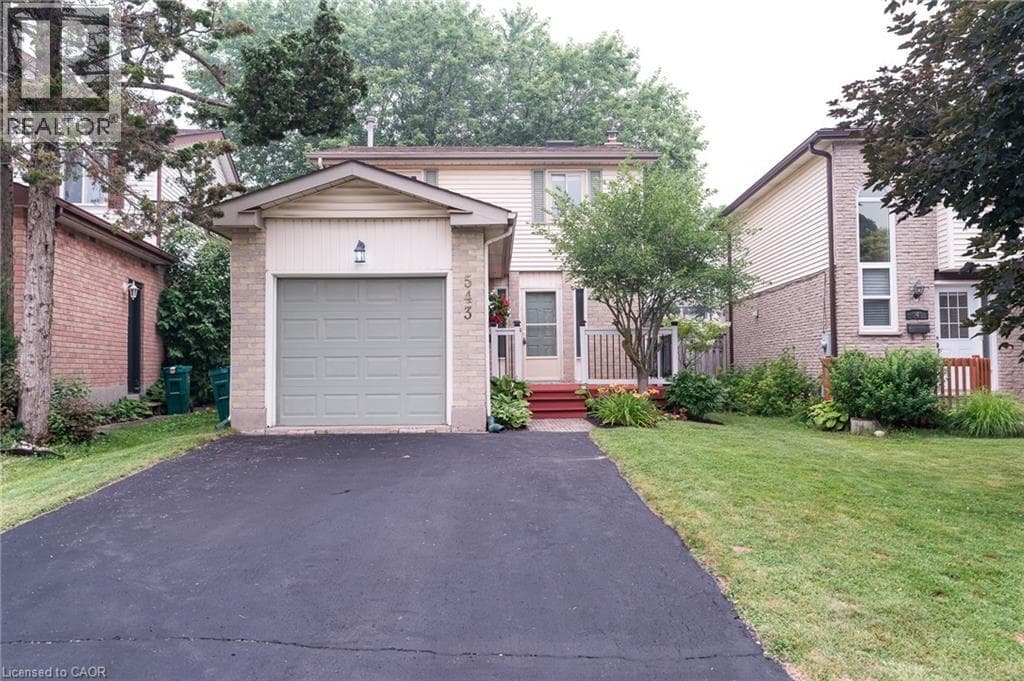
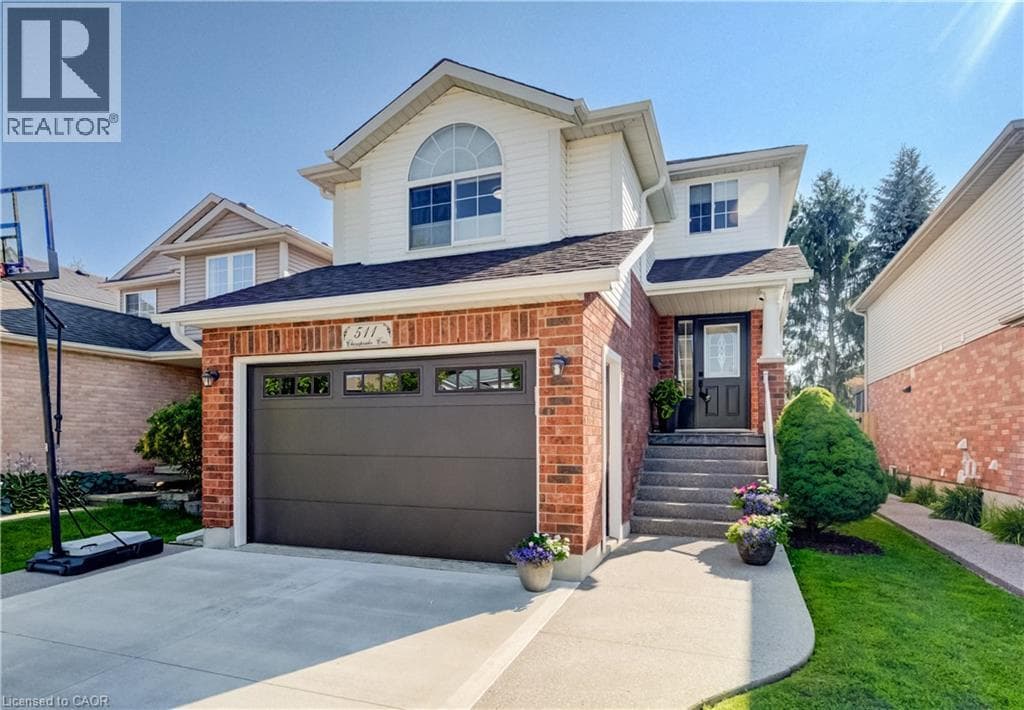
**PUBLIC OPEN HOUSE: AUG 8 & 9, 2-4 PM** Welcome to 511 Chesapeake Crescent, nestled in the highly sought-after Eastbridge community. This beautifully updated 4-bed, 3-bath home has been extensively renovated throughout, offering stylish, move-in-ready living in one of the city's most desirable family neighbourhoods. Step inside to a bright, inviting main floor featuring luxury vinyl flooring, elegant new stair railings, upgraded lighting, & pot lights throughout.
| Room | Dimensions | Level |
|---|---|---|
| Cold room | Measurements not available | Basement |
| Utility room | 9'6'' x 8'10'' | Basement |
| Bedroom | 9'1'' x 9'2'' | Basement |
| 3pc Bathroom | 9'4'' x 5'0'' | Basement |
| Recreation room | 13'0'' x 22'2'' | Basement |
| 4pc Bathroom | 6'0'' x 10'3'' | Second level |
| Bedroom | 11'4'' x 13'7'' | Second level |
| Bedroom | 10'11'' x 12'7'' | Second level |
| Bedroom | 9'2'' x 13'3'' | Second level |
| Primary Bedroom | 11'4'' x 13'7'' | Second level |
| 2pc Bathroom | 3'4'' x 9'1'' | Main level |
| Dining room | 9'3'' x 9'8'' | Main level |
| Living room | 10'3'' x 21'6'' | Main level |
| Kitchen | 10'7'' x 9'3'' | Main level |
Quiet Area, Community Centre
Posted rates as of Aug 5, 2026 (Bank of Canada)
Listing Agent
GERALDINE MAHOOD
RE/MAX Twin City Realty Inc.
Loading map...

This REALTOR.ca listing content is owned and licensed by REALTOR® members of The Canadian Real Estate Association.
The trademarks REALTOR®, REALTORS®, and the REALTOR® logo are controlled by The Canadian Real Estate Association (CREA) and identify real estate professionals who are members of CREA. The trademarks MLS®, Multiple Listing Service® and the associated logos are owned by The Canadian Real Estate Association (CREA) and identify the quality of services provided by real estate professionals who are members of CREA. The trademark DDF® is owned by The Canadian Real Estate Association (CREA) and identifies CREA's Data Distribution Facility (DDF®).