3
Bedrooms
2
Bathrooms
2,186
Sq Ft
1964
Year Built
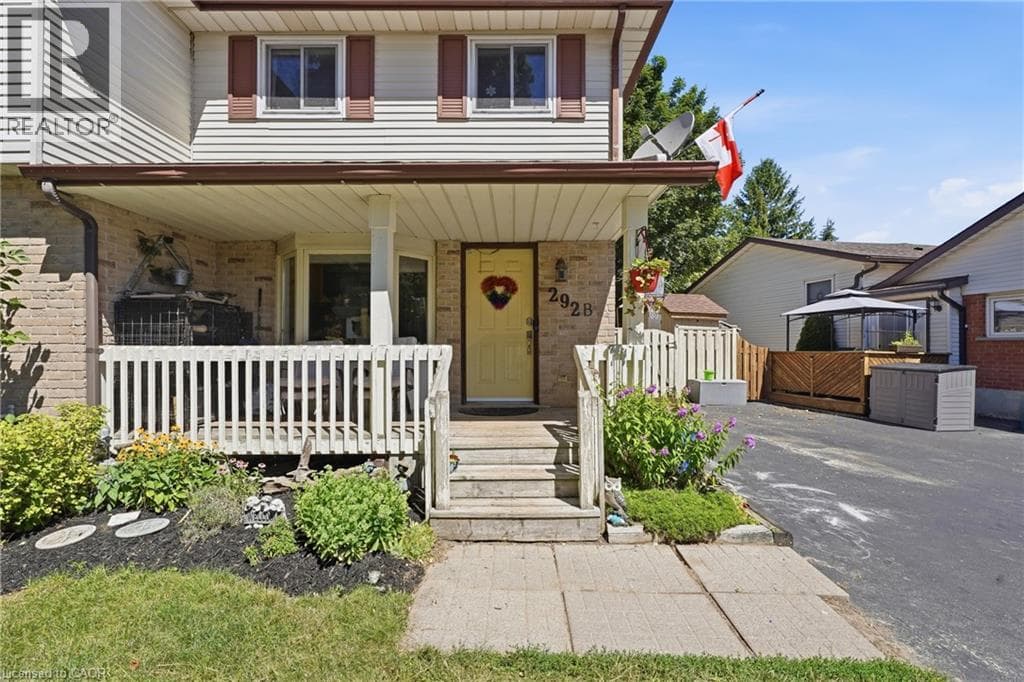
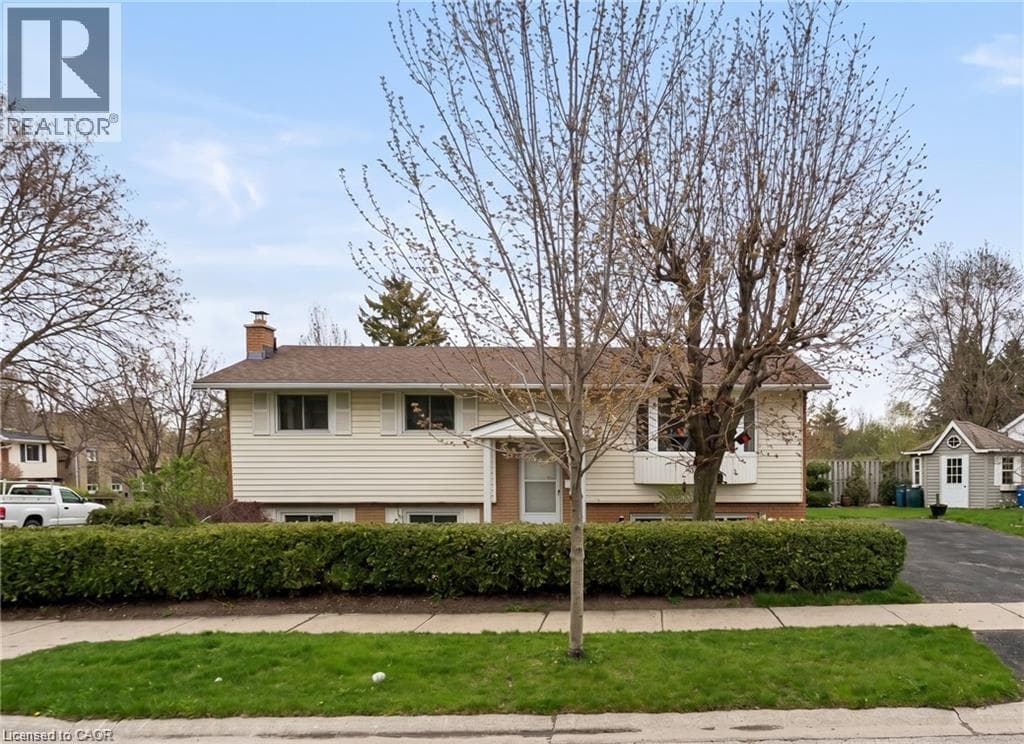
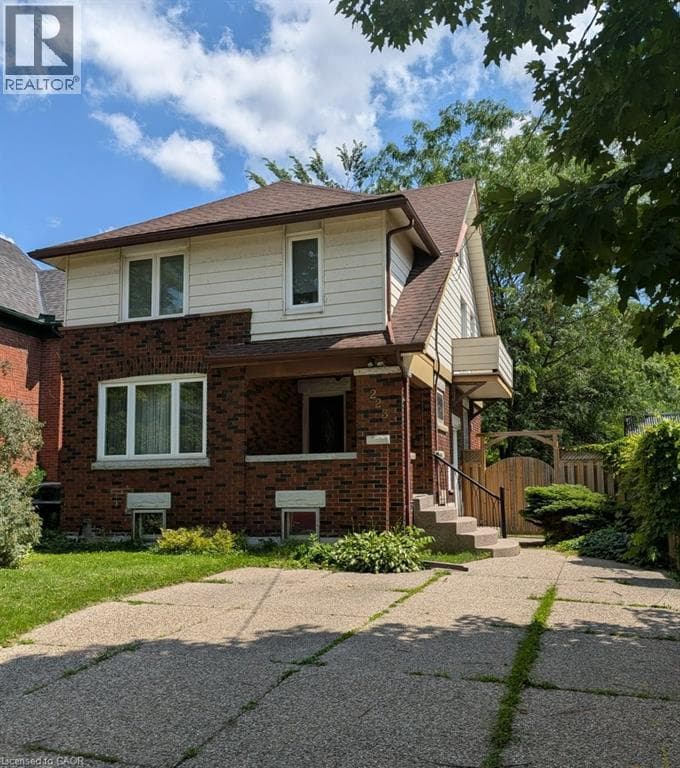
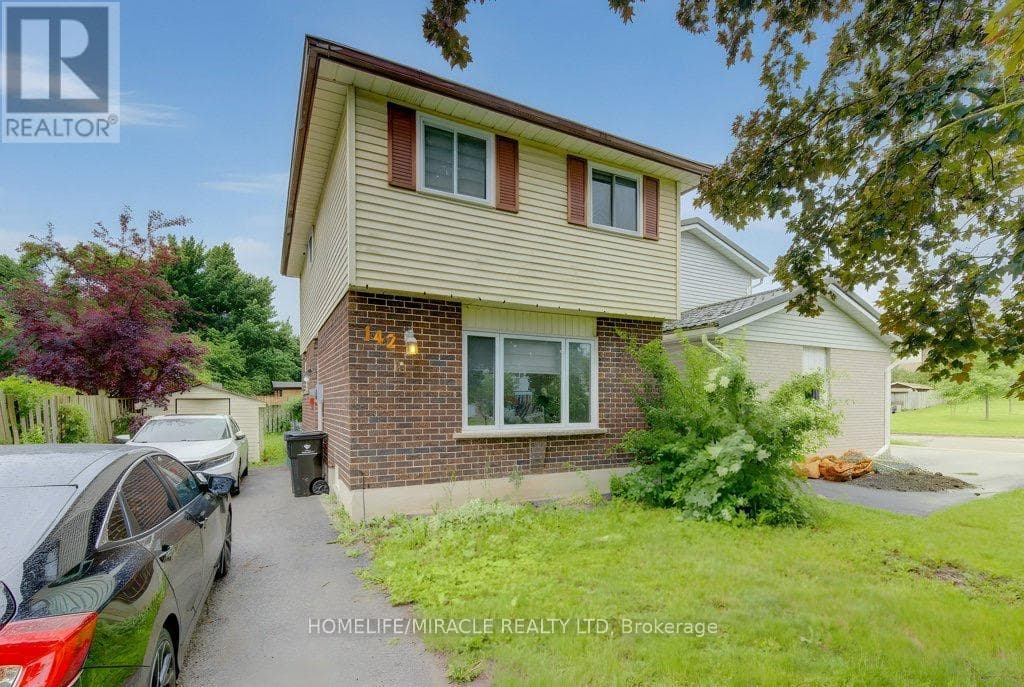
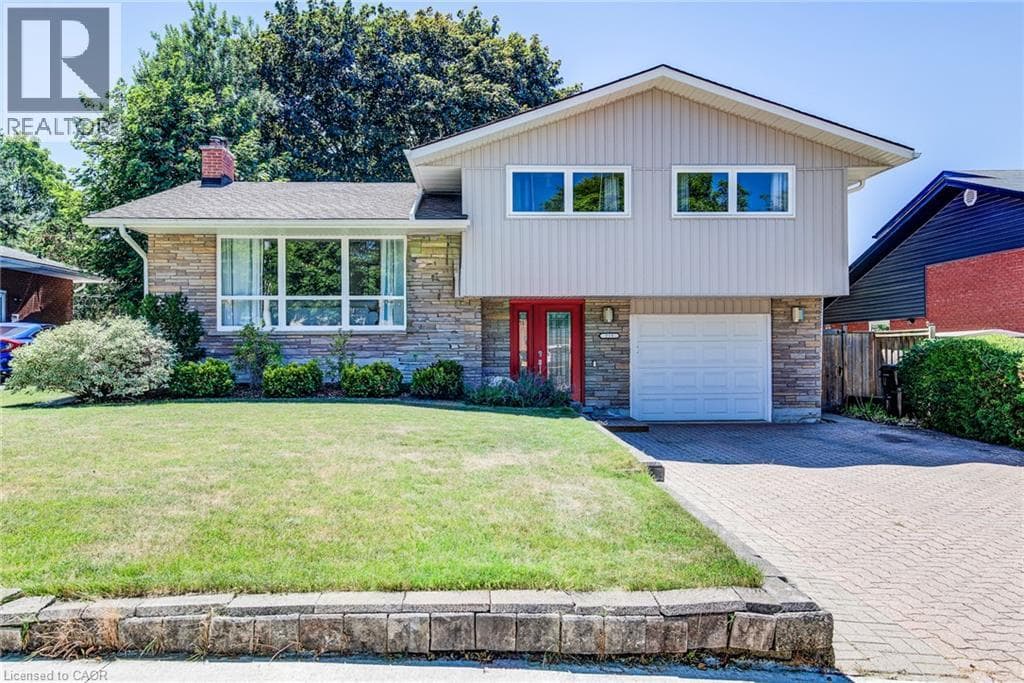
Nestled in Waterloo’s desirable and mature Lincoln Heights neighbourhood, this charming sidesplit perfectly blends timeless character with extensive modern updates. The move-in-ready home boasts exceptional curb appeal, highlighted by a brand-new front door, fresh siding, and updated soffits, fascia, and eavestroughs. Inside, the main level showcases beautifully refinished hardwood floors that lead into a formal dining room complete with an elegant built-in china cabinet.
| Room | Dimensions | Level |
|---|---|---|
| 3pc Bathroom | Measurements not available | Basement |
| Recreation room | 17'8'' x 12'2'' | Basement |
| Recreation room | 17'5'' x 12'1'' | Basement |
| Family room | 11'9'' x 12'5'' | Second level |
| Kitchen | 12'10'' x 12'4'' | Second level |
| Dining room | 12'10'' x 8'10'' | Second level |
| Living room | 18'5'' x 12'5'' | Second level |
| 5pc Bathroom | Measurements not available | Third level |
| Bedroom | 11'7'' x 10'6'' | Third level |
| Bedroom | 14'11'' x 10'3'' | Third level |
| Primary Bedroom | 14'11'' x 11'7'' | Third level |
| Laundry room | 8'0'' x 7'5'' | Main level |
| Foyer | 14'11'' x 7'5'' | Main level |
Posted rates as of Aug 5, 2026 (Bank of Canada)
Loading map...

This REALTOR.ca listing content is owned and licensed by REALTOR® members of The Canadian Real Estate Association.
The trademarks REALTOR®, REALTORS®, and the REALTOR® logo are controlled by The Canadian Real Estate Association (CREA) and identify real estate professionals who are members of CREA. The trademarks MLS®, Multiple Listing Service® and the associated logos are owned by The Canadian Real Estate Association (CREA) and identify the quality of services provided by real estate professionals who are members of CREA. The trademark DDF® is owned by The Canadian Real Estate Association (CREA) and identifies CREA's Data Distribution Facility (DDF®).