4
Bedrooms
3
Bathrooms
2,579
Sq Ft
1975
Year Built
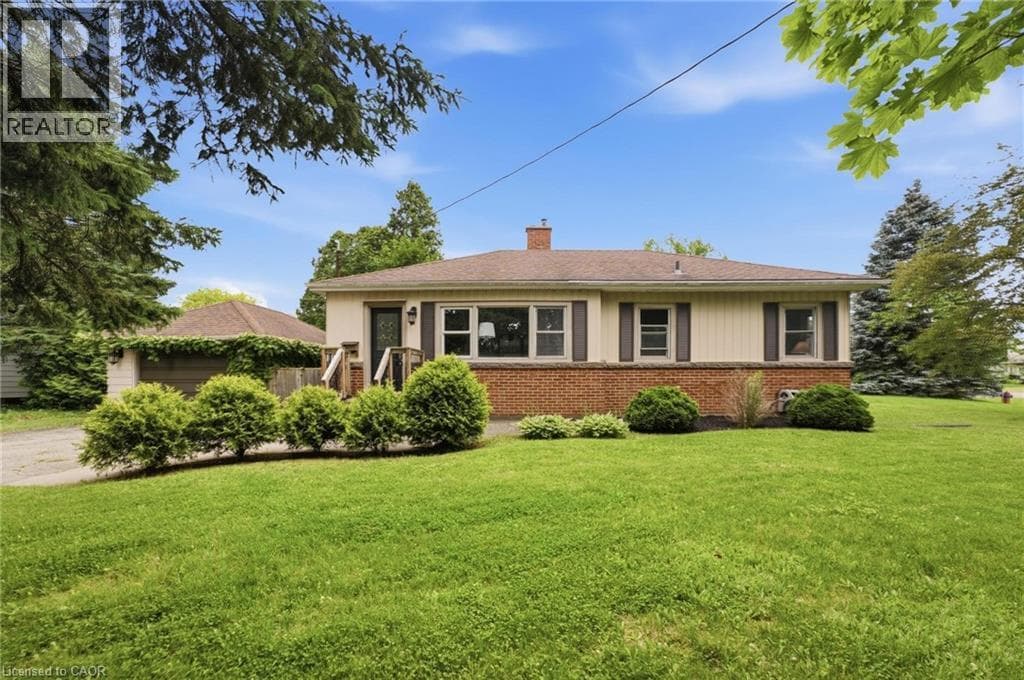
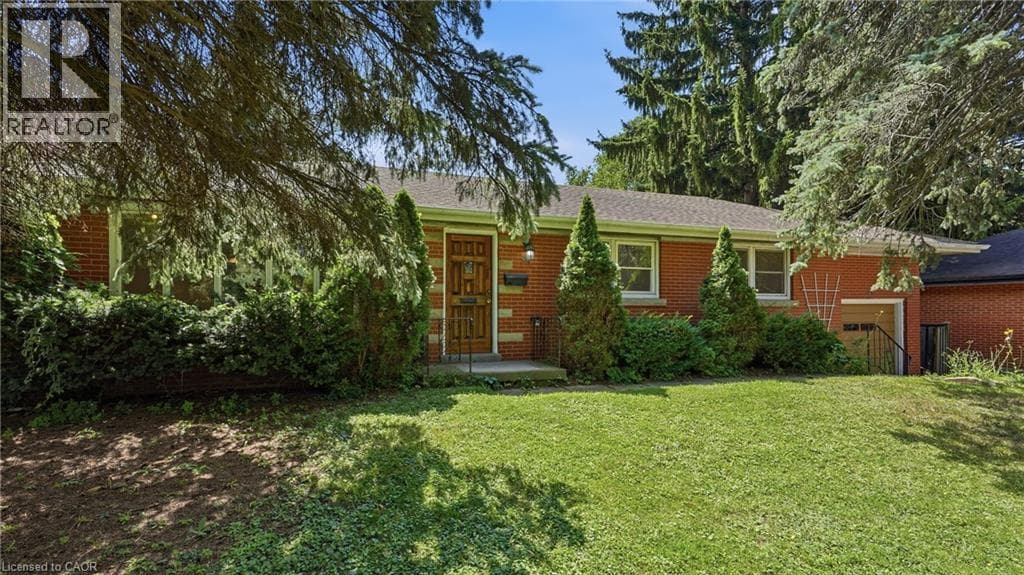
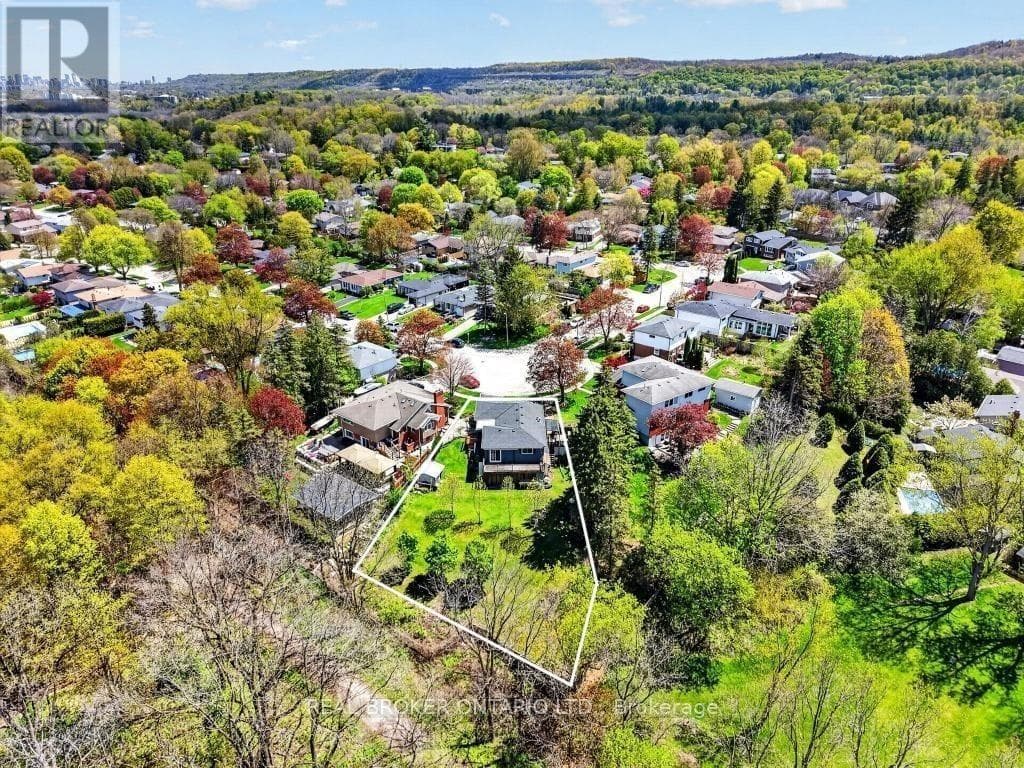
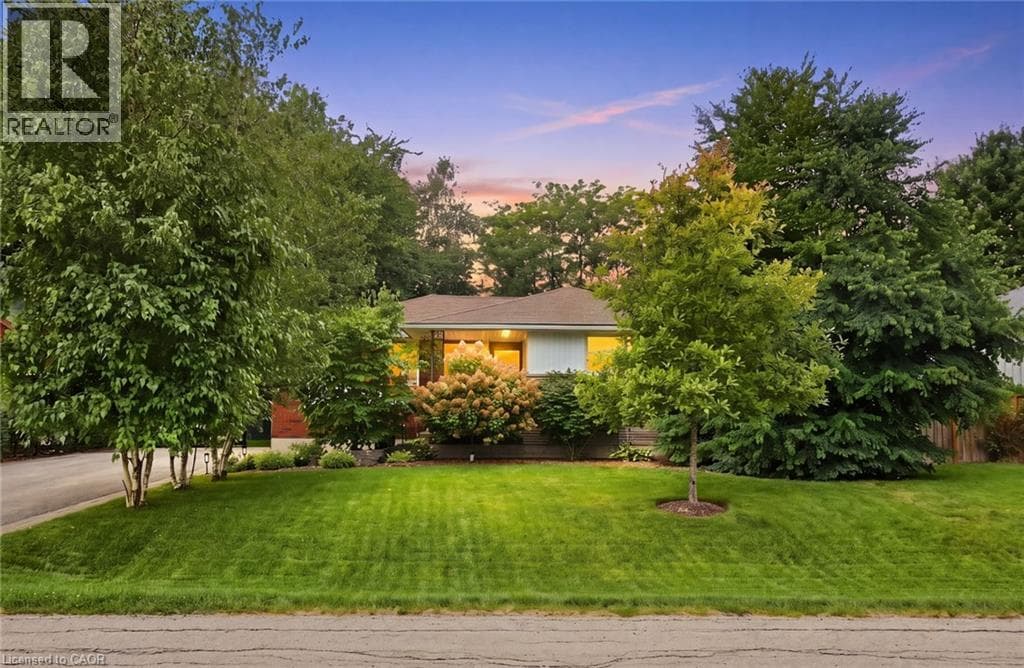
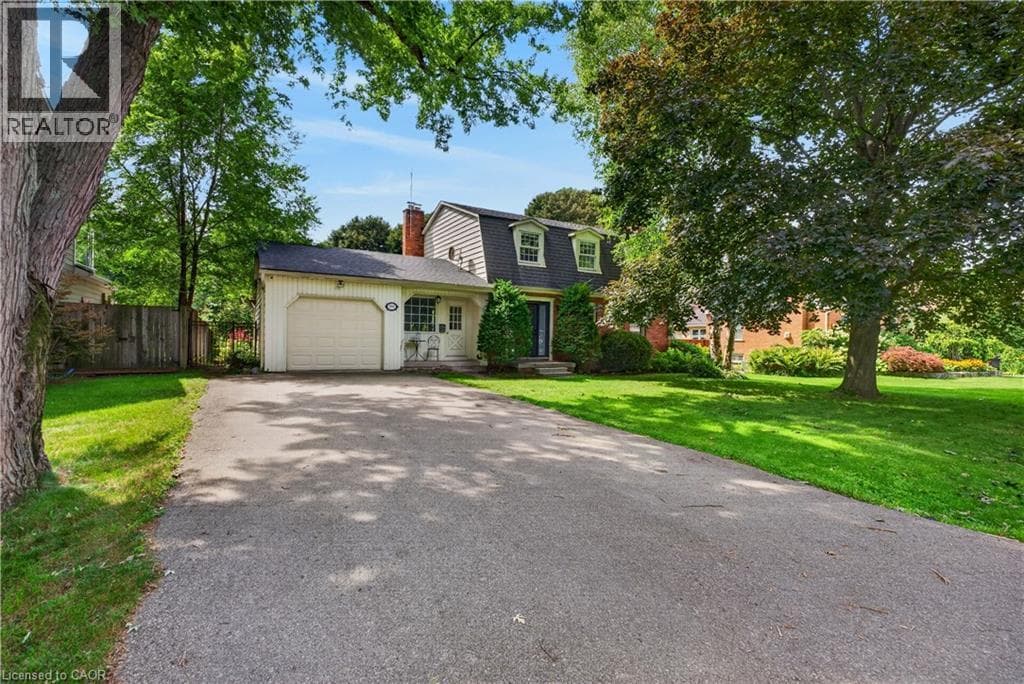
Envision your future in Ancaster! Step inside this stunning 3+1 bedroom, 3 bathroom traditional home and immediately feel the welcoming comfort of its spacious rooms. Picture yourself designing your ultimate dream space here. As you move into the warm and welcoming kitchen, look out to discover a gorgeous view of your spectacular fully fenced-in backyard.
| Room | Dimensions | Level |
|---|---|---|
| Storage | 7'9'' x 14'11'' | Basement |
| Bedroom | 13'11'' x 10'0'' | Basement |
| Utility room | 11'5'' x 28'1'' | Basement |
| Family room | 12'1'' x 10'11'' | Basement |
| 4pc Bathroom | Measurements not available | Second level |
| Bedroom | 10'3'' x 9'3'' | Second level |
| Bedroom | 10'3'' x 10'2'' | Second level |
| 2pc Ensuite bath | Measurements not available | Second level |
| Primary Bedroom | 11'11'' x 17'2'' | Second level |
| 2pc Bathroom | Measurements not available | Main level |
| Laundry room | 8'6'' x 7'7'' | Main level |
| Family room | 18'2'' x 10'11'' | Main level |
| Laundry room | 9'0'' x 5'6'' | Main level |
| Breakfast | 11'0'' x 5'6'' | Main level |
| Kitchen | 14'6'' x 13'0'' | Main level |
| Dining room | 13'8'' x 9'3'' | Main level |
| Foyer | 10'11'' x 7'1'' | Main level |
| Living room | 11'9'' x 19'2'' | Main level |
Posted rates as of Aug 26, 2026 (Bank of Canada)
Loading map...

This REALTOR.ca listing content is owned and licensed by REALTOR® members of The Canadian Real Estate Association.
The trademarks REALTOR®, REALTORS®, and the REALTOR® logo are controlled by The Canadian Real Estate Association (CREA) and identify real estate professionals who are members of CREA. The trademarks MLS®, Multiple Listing Service® and the associated logos are owned by The Canadian Real Estate Association (CREA) and identify the quality of services provided by real estate professionals who are members of CREA. The trademark DDF® is owned by The Canadian Real Estate Association (CREA) and identifies CREA's Data Distribution Facility (DDF®).