4
Bedrooms
3
Bathrooms
2,340
Sq Ft
2025
Year Built
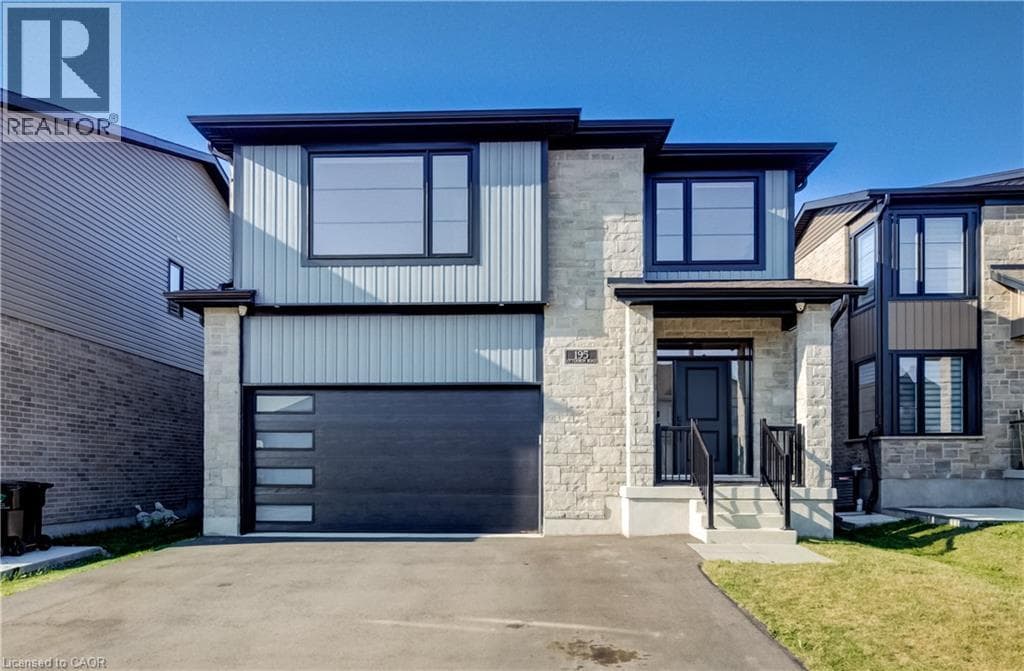
Welcome to 195 Otterbein Road—a beautifully appointed, move-in ready home that blends timeless design with modern comfort. From the moment you step inside, you'll appreciate the bright, open-concept layout, quality finishes, and thoughtful attention to detail throughout. The heart of the home is the stunning chef-inspired kitchen featuring crisp white cabinetry, quartz countertops, a large waterfall island with seating, stainless steel appliances, subway tile backsplash, and an abundance of storage.
| Room | Dimensions | Level |
|---|---|---|
| 4pc Bathroom | Measurements not available | Second level |
| 5pc Bathroom | Measurements not available | Second level |
| Bedroom | 11'7'' x 11'11'' | Second level |
| Bedroom | 13'3'' x 11'11'' | Second level |
| Bedroom | 13'1'' x 16'9'' | Second level |
| Primary Bedroom | 17'4'' x 18'0'' | Second level |
| 2pc Bathroom | Measurements not available | Main level |
| Living room | 16'9'' x 15'4'' | Main level |
| Dining room | 12'0'' x 15'3'' | Main level |
| Kitchen | 13'0'' x 12'10'' | Main level |
Posted rates as of Aug 5, 2026 (Bank of Canada)
Listing Agent
TIM ALBRECHT
RE/MAX Twin City Realty Inc.
Loading map...

This REALTOR.ca listing content is owned and licensed by REALTOR® members of The Canadian Real Estate Association.
The trademarks REALTOR®, REALTORS®, and the REALTOR® logo are controlled by The Canadian Real Estate Association (CREA) and identify real estate professionals who are members of CREA. The trademarks MLS®, Multiple Listing Service® and the associated logos are owned by The Canadian Real Estate Association (CREA) and identify the quality of services provided by real estate professionals who are members of CREA. The trademark DDF® is owned by The Canadian Real Estate Association (CREA) and identifies CREA's Data Distribution Facility (DDF®).