4
Bedrooms
3
Bathrooms
2,471
Sq Ft
1988
Year Built
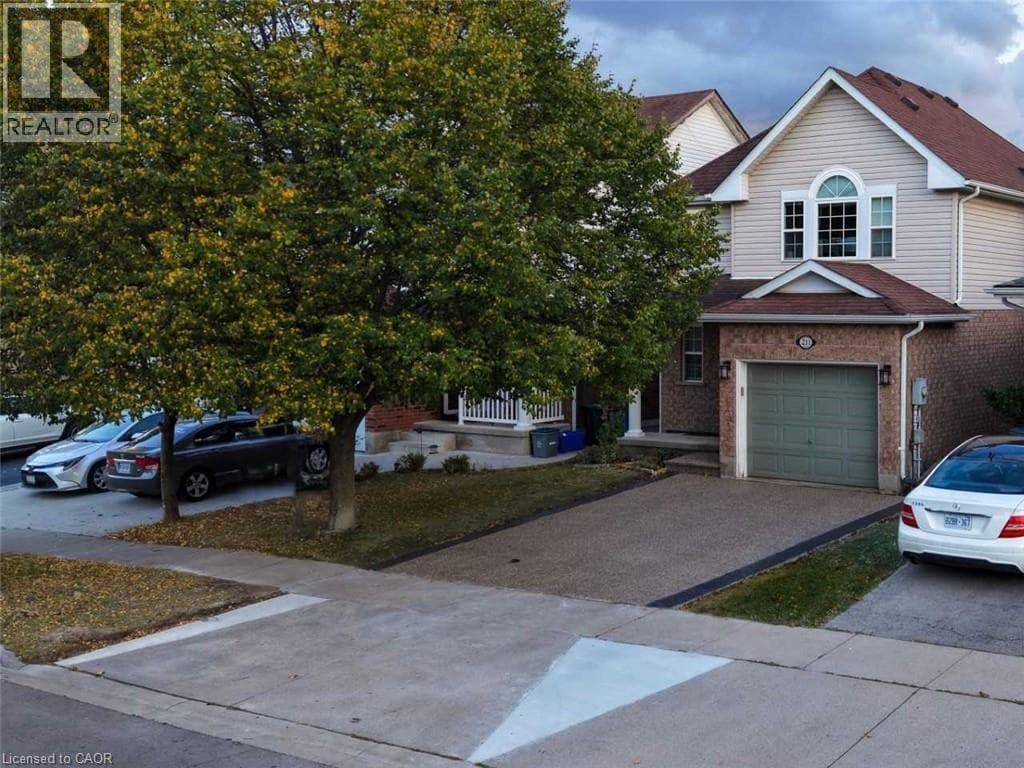
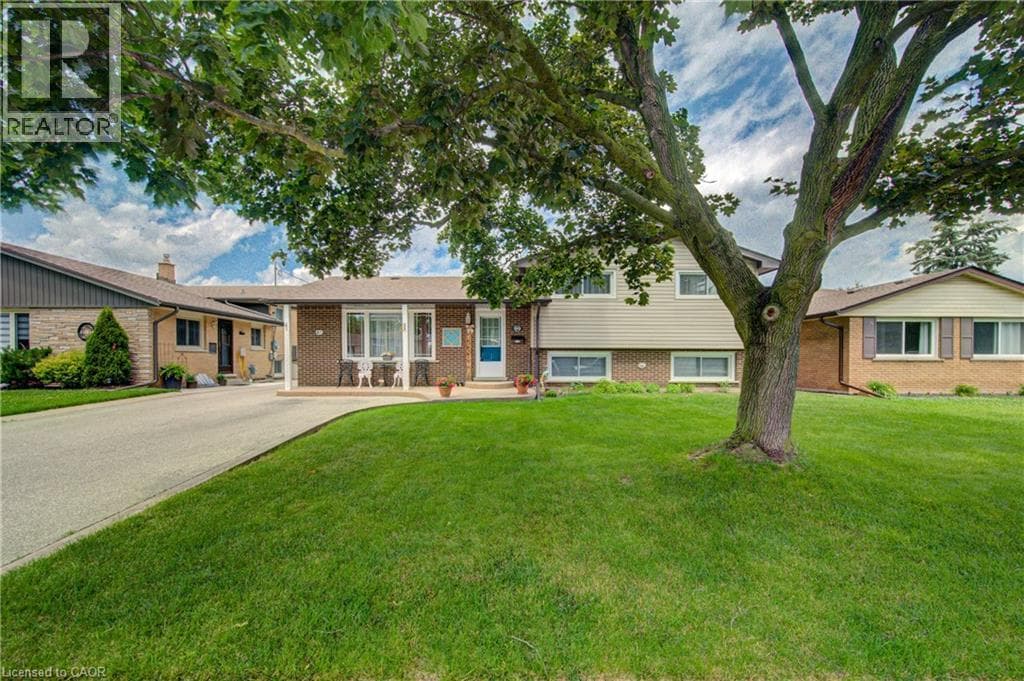
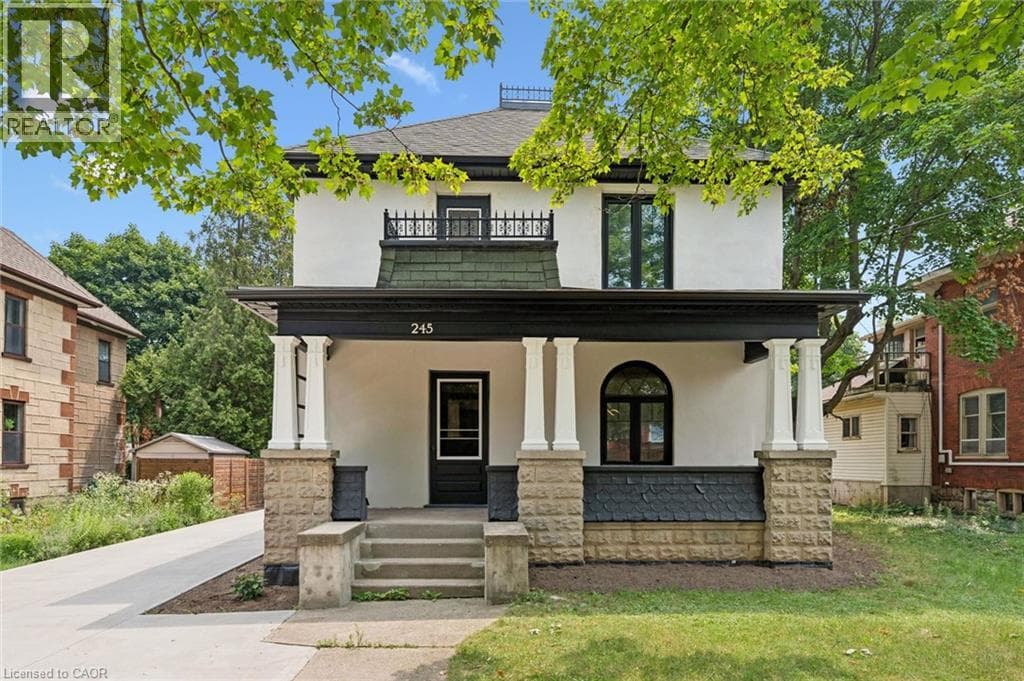
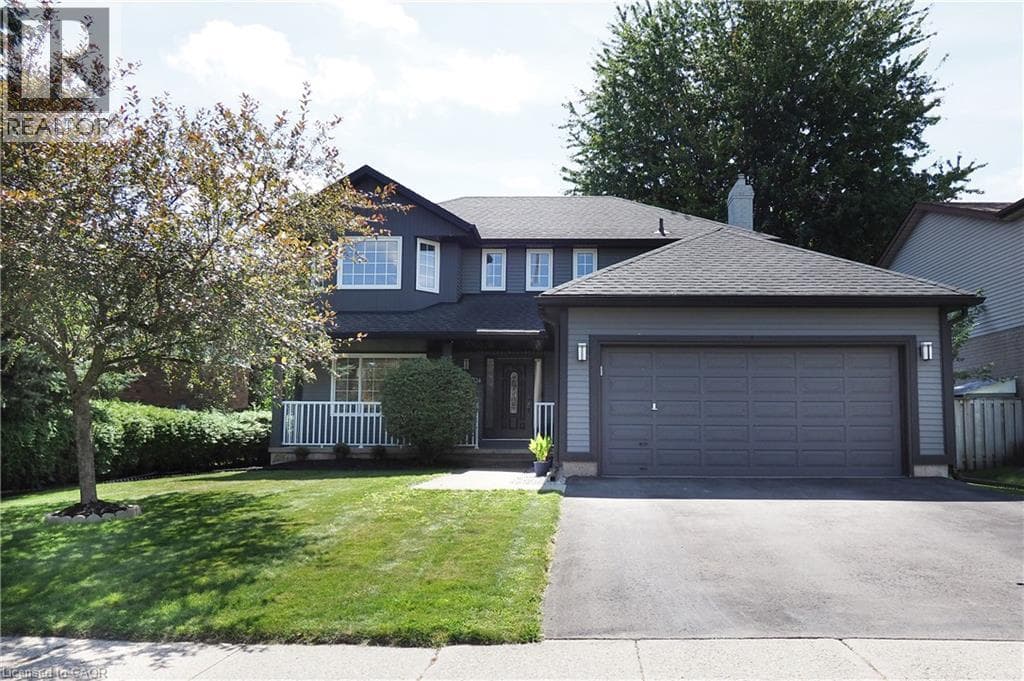
Nestled in the heart of Hespeler, this beautifully updated two storey home offers move-in ready comfort along with impressive curb appeal, mature landscaping, and a welcoming covered front porch. From the moment you arrive, pride of ownership is evident throughout. Step inside to a bright, spacious main floor with rich plank flooring flowing through the living room and into a truly stunning kitchen.
| Room | Dimensions | Level |
|---|---|---|
| Cold room | 18'10'' x 4'1'' | Basement |
| Utility room | 13'0'' x 13'0'' | Basement |
| Storage | 13'4'' x 7'4'' | Basement |
| Bedroom | 16'3'' x 15'1'' | Basement |
| Recreation room | 21'3'' x 11'2'' | Basement |
| 4pc Bathroom | 10'5'' x 8'4'' | Second level |
| 3pc Ensuite bath | 7'11'' x 4'9'' | Second level |
| Bedroom | 10'7'' x 10'4'' | Second level |
| Bedroom | 12'11'' x 10'8'' | Second level |
| Primary Bedroom | 24'0'' x 12'3'' | Second level |
| Foyer | 10'0'' x 7'2'' | Main level |
| 2pc Bathroom | 5'4'' x 4'1'' | Main level |
| Laundry room | 9'9'' x 7'6'' | Main level |
| Eat in kitchen | 16'10'' x 16'7'' | Main level |
| Dining room | 13'10'' x 10'9'' | Main level |
| Living room | 21'10'' x 11'10'' | Main level |
Community Centre
Posted rates as of Oct 7, 2026 (Bank of Canada)
Loading map...

This REALTOR.ca listing content is owned and licensed by REALTOR® members of The Canadian Real Estate Association.
The trademarks REALTOR®, REALTORS®, and the REALTOR® logo are controlled by The Canadian Real Estate Association (CREA) and identify real estate professionals who are members of CREA. The trademarks MLS®, Multiple Listing Service® and the associated logos are owned by The Canadian Real Estate Association (CREA) and identify the quality of services provided by real estate professionals who are members of CREA. The trademark DDF® is owned by The Canadian Real Estate Association (CREA) and identifies CREA's Data Distribution Facility (DDF®).