3
Bedrooms
2
Bathrooms
1,796
Sq Ft
1997
Year Built
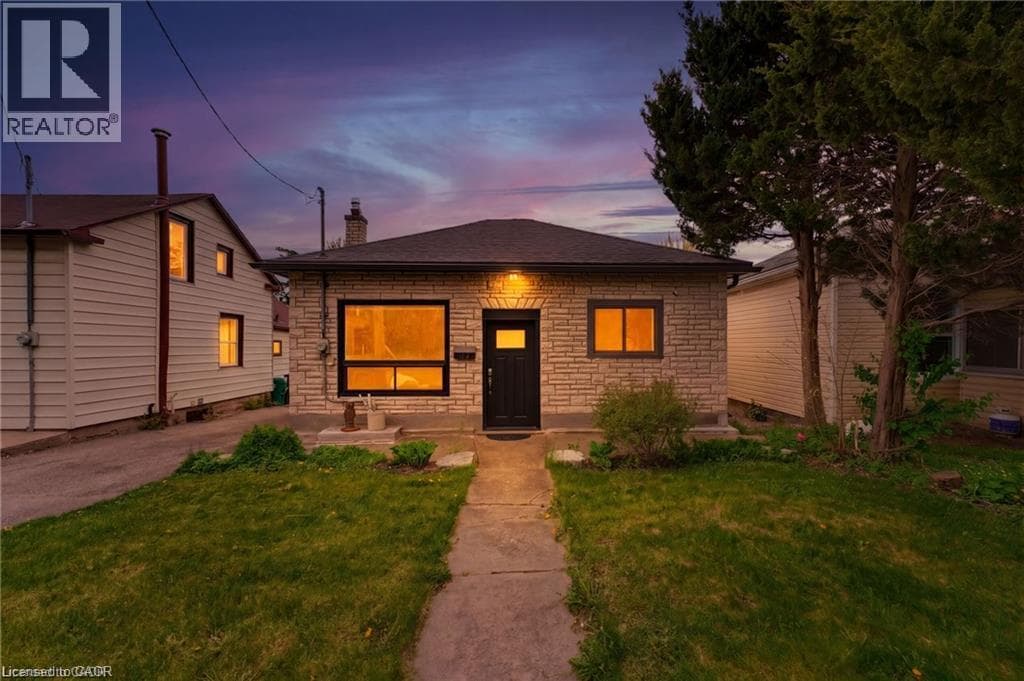
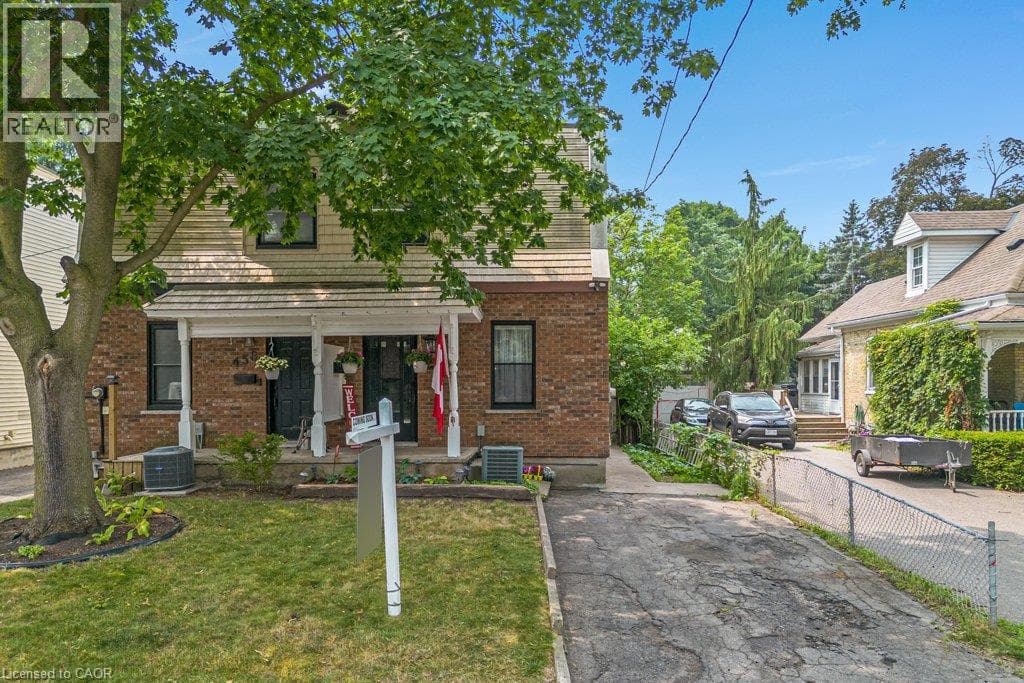
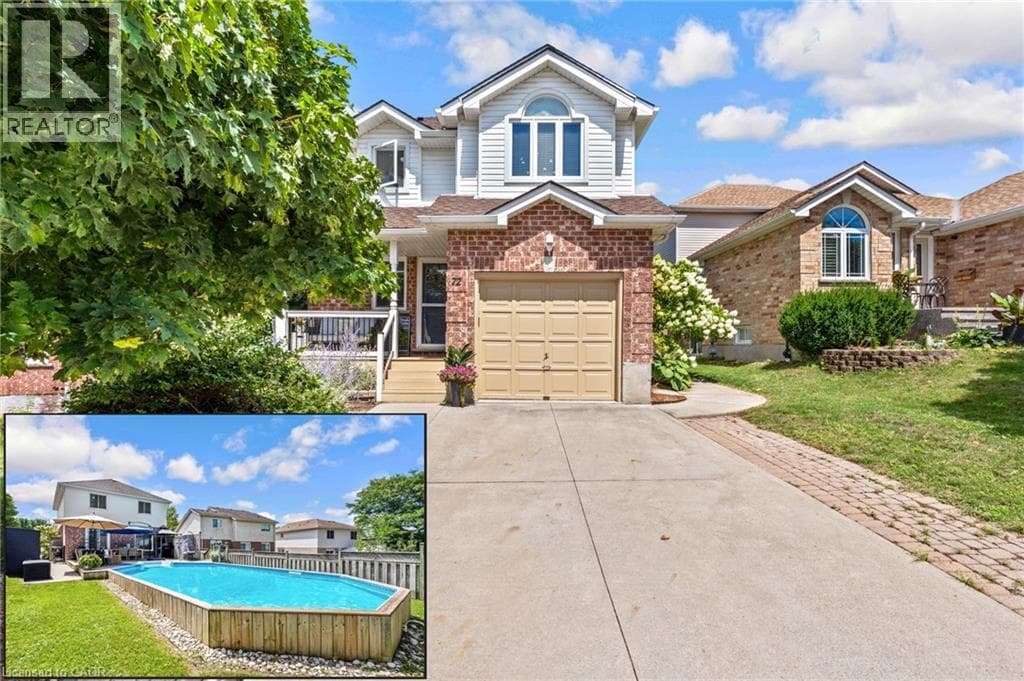
POOLSIDE SUMMERS START HERE! Welcome to 72 Melran Drive, a beautifully maintained family home tucked into one of Hespeler's most desirable neighbourhoods. Offering over 1,700 sqft. of finished living space, this inviting 3-bedroom, 1.5-bath home strikes the perfect balance of comfort, functionality, and outdoor living. Step inside to a bright, welcoming carpet free main floor, starting with the spacious living room, creating an ideal setting for everyday family life.
| Room | Dimensions | Level |
|---|---|---|
| Recreation room | 16'8'' x 14'0'' | Basement |
| Primary Bedroom | 18'4'' x 10'9'' | Second level |
| 4pc Bathroom | Measurements not available | Second level |
| Bedroom | 13'2'' x 10'1'' | Second level |
| Bedroom | 10'4'' x 11'9'' | Second level |
| Foyer | 7'11'' x 7'7'' | Main level |
| 2pc Bathroom | Measurements not available | Main level |
| Kitchen | 10'6'' x 10'1'' | Main level |
| Dining room | 7'2'' x 10'3'' | Main level |
| Living room | 15'2'' x 11'2'' | Main level |
Posted rates as of Aug 5, 2026 (Bank of Canada)
Listing Agent
FAISAL SUSIWALA
RE/MAX TWIN CITY FAISAL SUSIWALA REALTY
Loading map...

This REALTOR.ca listing content is owned and licensed by REALTOR® members of The Canadian Real Estate Association.
The trademarks REALTOR®, REALTORS®, and the REALTOR® logo are controlled by The Canadian Real Estate Association (CREA) and identify real estate professionals who are members of CREA. The trademarks MLS®, Multiple Listing Service® and the associated logos are owned by The Canadian Real Estate Association (CREA) and identify the quality of services provided by real estate professionals who are members of CREA. The trademark DDF® is owned by The Canadian Real Estate Association (CREA) and identifies CREA's Data Distribution Facility (DDF®).