4
Bedrooms
3
Bathrooms
2,007
Sq Ft
2001
Year Built
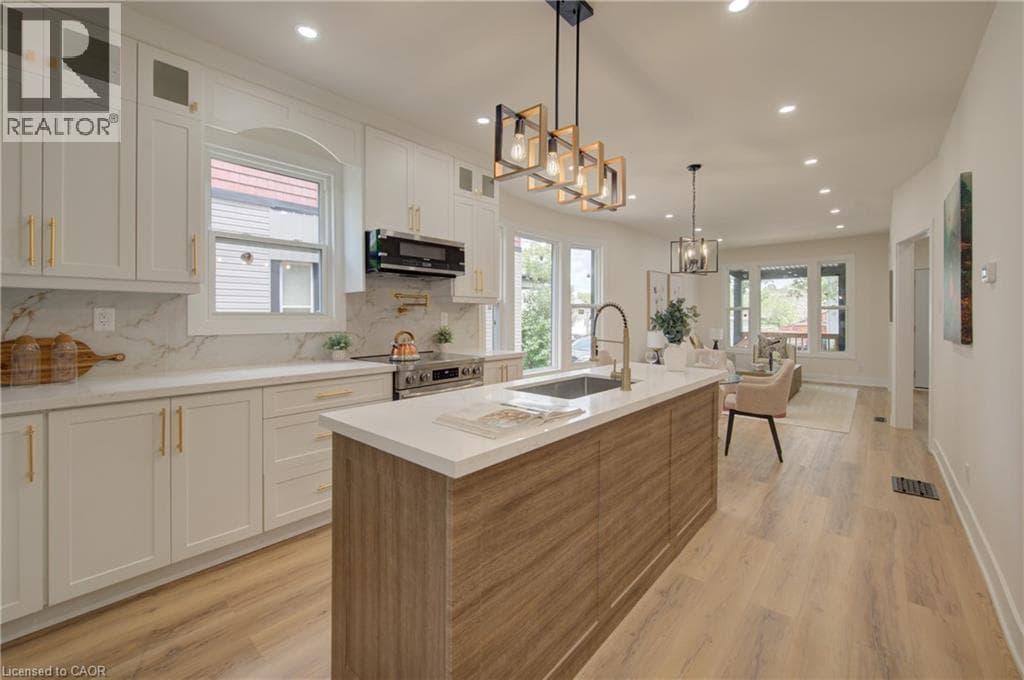
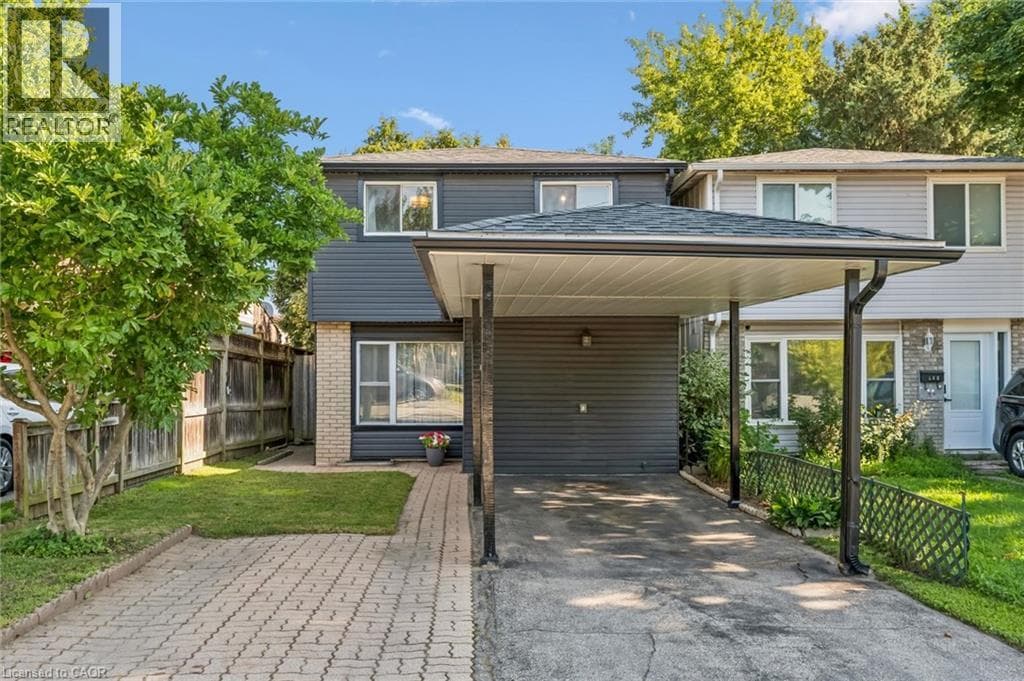
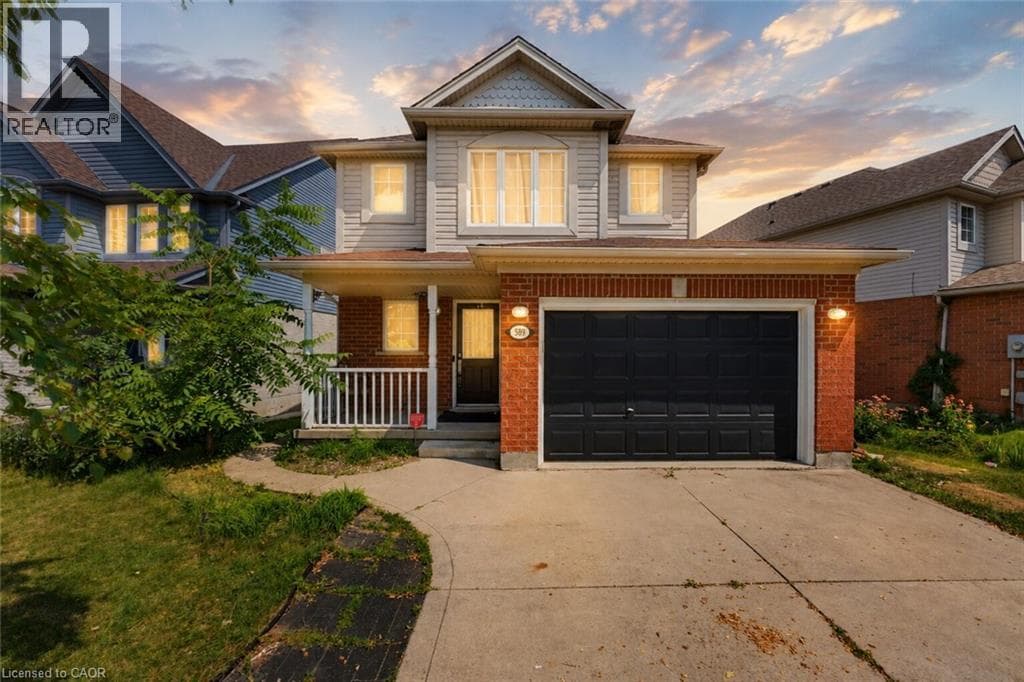
Welcome to 589 Mortimer Drive, a beautiful family home, situated in a quiet Cambridge neighbourhood, offering the perfect combination of space, comfort, and convenience. The bright and functional main floor features a seamless flow between the living and dining areas, making everyday family life and entertaining feel effortless. Equipped with stainless steel appliances and ample cabinetry, the kitchen satisfies all your needs, while a powder bath provides convenience.
| Room | Dimensions | Level |
|---|---|---|
| Other | 6'4'' x 17'10'' | Basement |
| 2pc Bathroom | 8'10'' x 4'4'' | Basement |
| Bedroom | 20'7'' x 11'2'' | Basement |
| 4pc Bathroom | 10'4'' x 5'8'' | Second level |
| Bedroom | 10'4'' x 14'5'' | Second level |
| Bedroom | 9'11'' x 11'11'' | Second level |
| Primary Bedroom | 16'11'' x 15'11'' | Second level |
| 2pc Bathroom | 5'6'' x 4'11'' | Main level |
| Kitchen | 11'0'' x 10'11'' | Main level |
| Dining room | 9'5'' x 10'11'' | Main level |
| Living room | 11'1'' x 19'2'' | Main level |
Quiet Area
Posted rates as of Sep 16, 2026 (Bank of Canada)
Loading map...

This REALTOR.ca listing content is owned and licensed by REALTOR® members of The Canadian Real Estate Association.
The trademarks REALTOR®, REALTORS®, and the REALTOR® logo are controlled by The Canadian Real Estate Association (CREA) and identify real estate professionals who are members of CREA. The trademarks MLS®, Multiple Listing Service® and the associated logos are owned by The Canadian Real Estate Association (CREA) and identify the quality of services provided by real estate professionals who are members of CREA. The trademark DDF® is owned by The Canadian Real Estate Association (CREA) and identifies CREA's Data Distribution Facility (DDF®).