3
Bedrooms
3
Bathrooms
1,940
Sq Ft
2010
Year Built
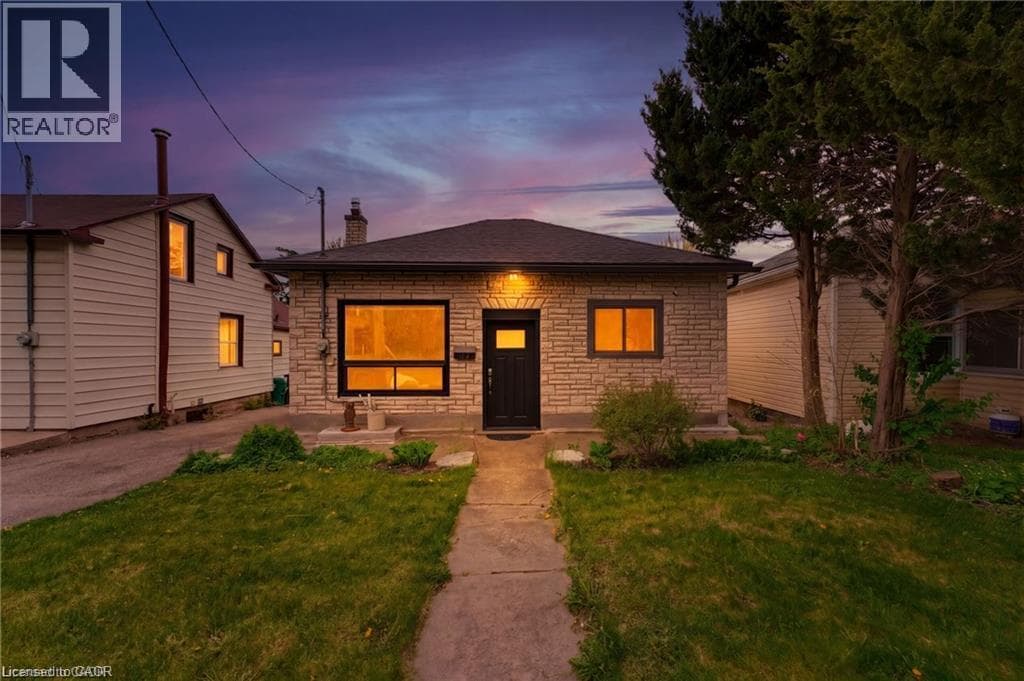
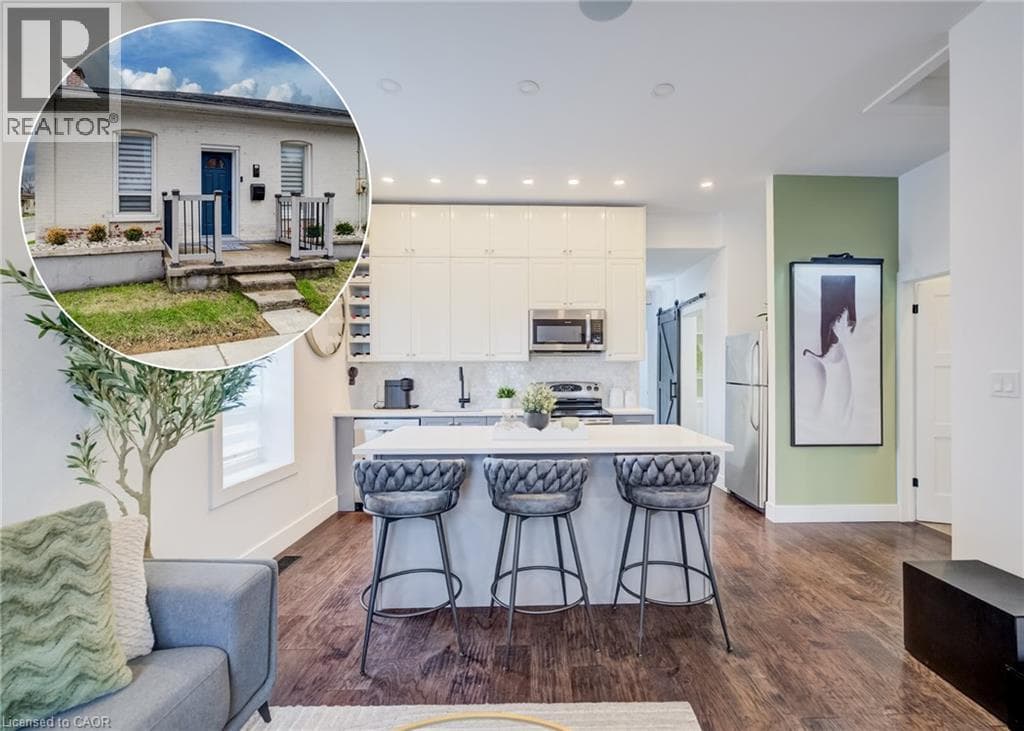
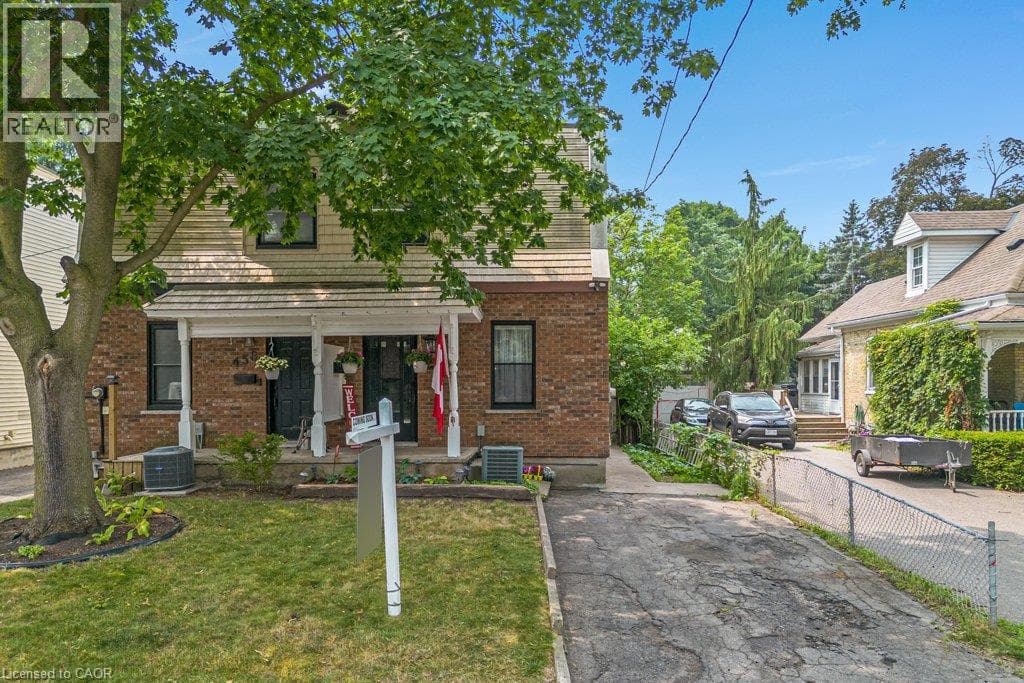
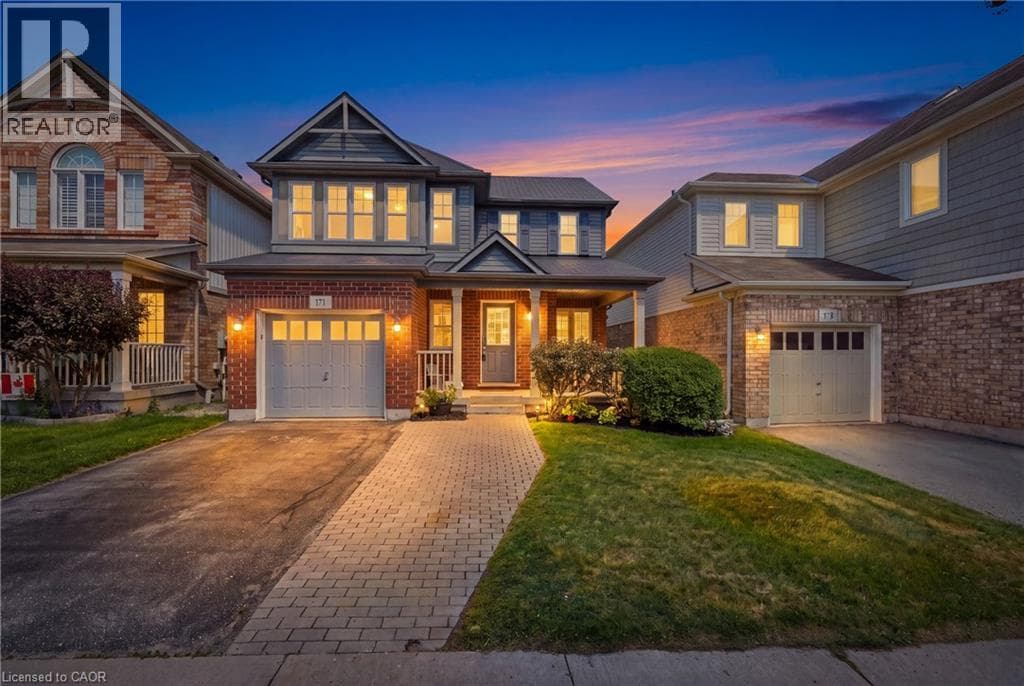
Tucked away on a quiet crescent in one of Hespeler's most established neighbourhoods, 171 Chase Crescent offers the perfect balance of peaceful living and everyday convenience. Whether you're commuting to the GTA, Waterloo Region or Guelph, you'll appreciate being just minutes from Highway 401 while still coming home to tree-lined streets, nearby parks, walking trails and excellent schools. Inside, the bright open-concept layout is designed for modern living with a stylish kitchen featuring granite countertops, stainless steel appliances and plenty of workspace, while the upper level offers spacious bedrooms, a private primary retreat with walk-in closet and ensuite, and the convenience of upper-floor laundry.
| Room | Dimensions | Level |
|---|---|---|
| 3pc Bathroom | 10'11'' x 8'1'' | Second level |
| 3pc Bathroom | 4'9'' x 8'0'' | Second level |
| Bedroom | 10'3'' x 9'9'' | Second level |
| Bedroom | 11'4'' x 11'9'' | Second level |
| Primary Bedroom | 15'1'' x 11'0'' | Second level |
| 2pc Bathroom | 6'3'' x 2'9'' | Main level |
| Kitchen | 11'1'' x 14'3'' | Main level |
| Living room | 15'3'' x 11'11'' | Main level |
| Dining room | 15'8'' x 11'7'' | Main level |
Quiet Area
Posted rates as of Aug 5, 2026 (Bank of Canada)
Listing Agent
Sarah Wilson-Side
Keller Williams Edge Realty
Loading map...

This REALTOR.ca listing content is owned and licensed by REALTOR® members of The Canadian Real Estate Association.
The trademarks REALTOR®, REALTORS®, and the REALTOR® logo are controlled by The Canadian Real Estate Association (CREA) and identify real estate professionals who are members of CREA. The trademarks MLS®, Multiple Listing Service® and the associated logos are owned by The Canadian Real Estate Association (CREA) and identify the quality of services provided by real estate professionals who are members of CREA. The trademark DDF® is owned by The Canadian Real Estate Association (CREA) and identifies CREA's Data Distribution Facility (DDF®).