2
Bedrooms
3
Bathrooms
1,319
Sq Ft
2019
Year Built
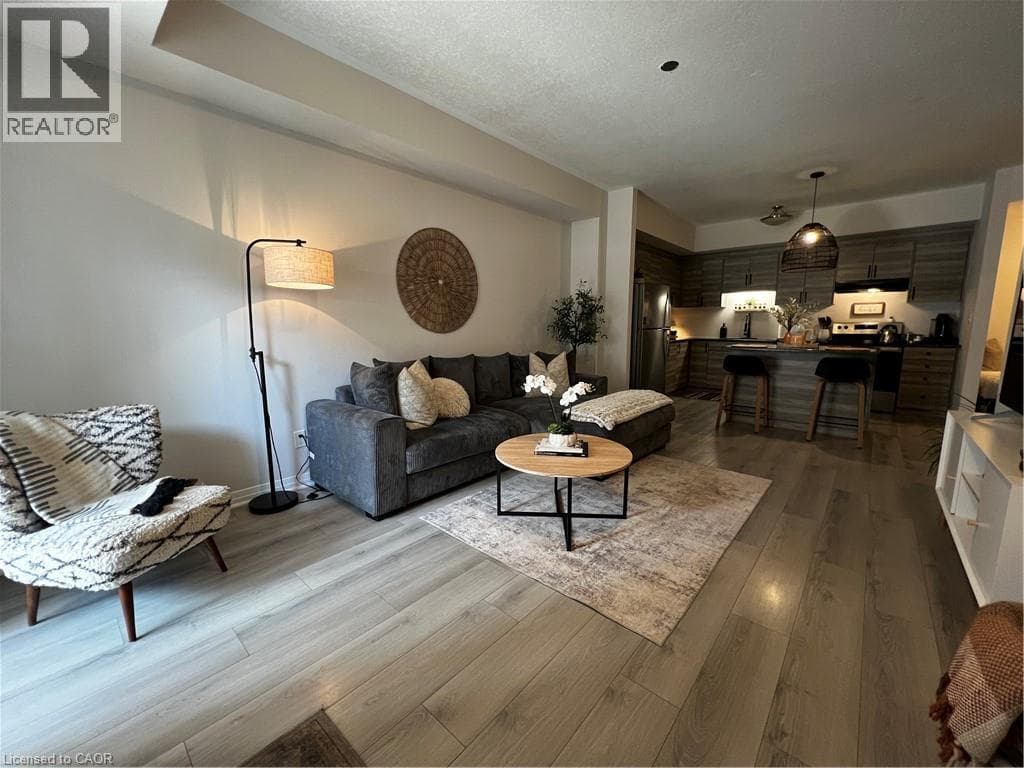
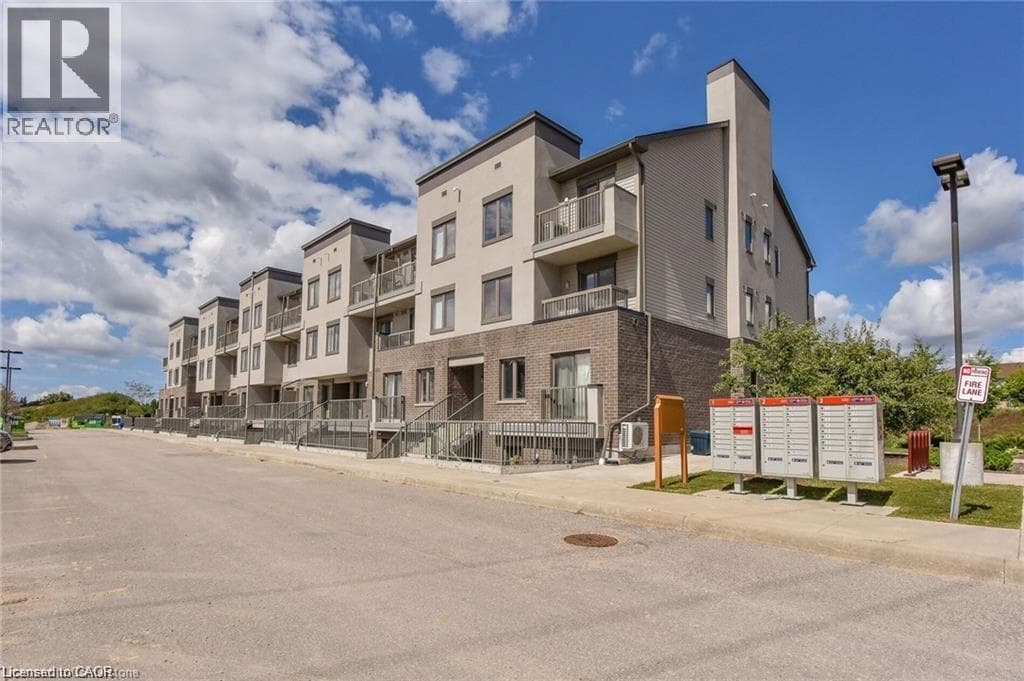
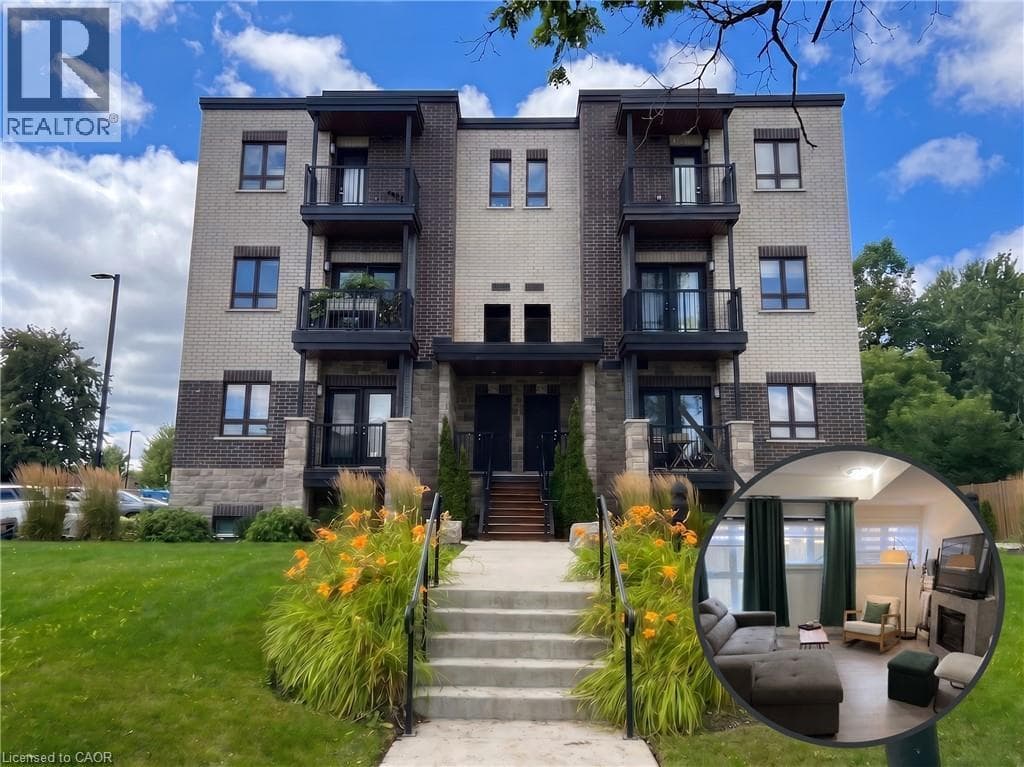
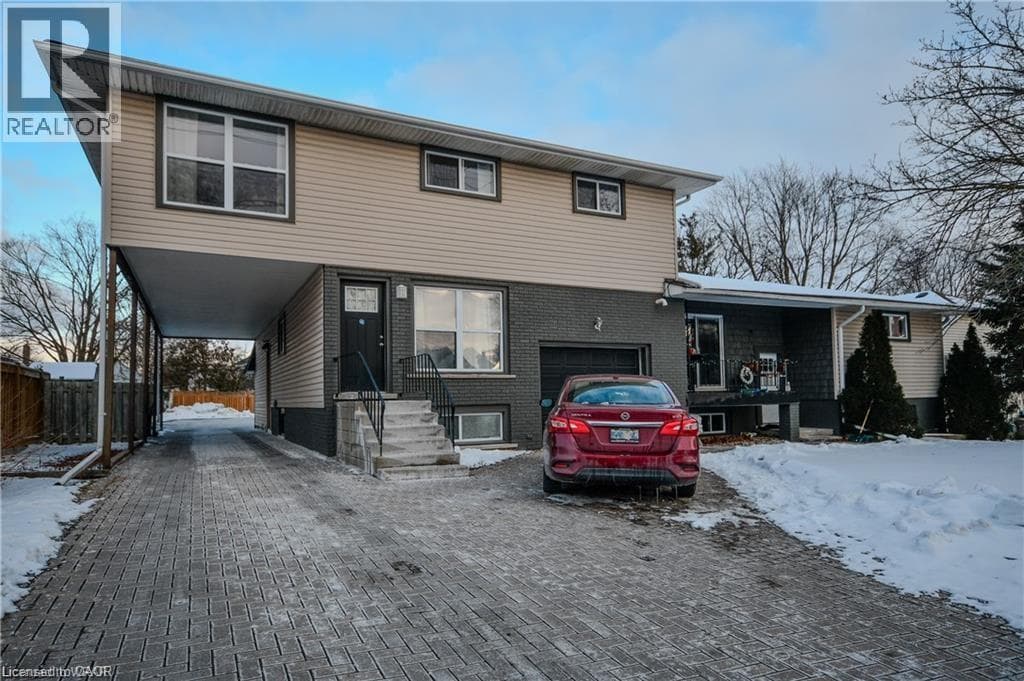
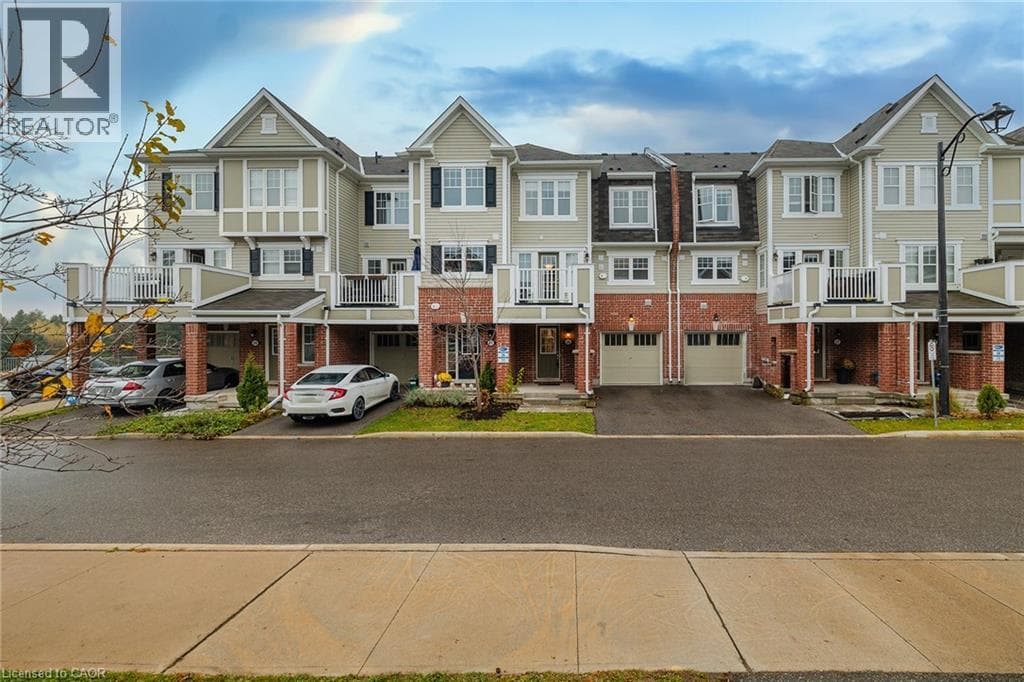
Welcome to this stunning Mattamy Homes 3-storey townhouse in Cambridge's highly sought-after River Mill community, where modern design meets everyday convenience. Ideally located just minutes from Highway 401, this vibrant neighbourhood offers easy commuting while placing you close to scenic river trails, parks, schools, shopping, and the charming shops and restaurants of Hespeler Village. River Mill is a thoughtfully planned community featuring over 9 km of walking and biking trails, green spaces, and family-friendly amenities, making it an exceptional place to call home.
| Room | Dimensions | Level |
|---|---|---|
| Living room | 16'4'' x 12'2'' | Second level |
| Kitchen | 10'11'' x 8'10'' | Second level |
| Dining room | 8'5'' x 12'11'' | Second level |
| Primary Bedroom | 9'8'' x 15'4'' | Third level |
| Bedroom | 9'9'' x 10'2'' | Third level |
| 4pc Bathroom | Measurements not available | Third level |
| 4pc Bathroom | Measurements not available | Third level |
| Utility room | 9'8'' x 12'5'' | Main level |
| 2pc Bathroom | Measurements not available | Main level |
| Foyer | 9'8'' x 12'5'' | Main level |
Loading map...

This REALTOR.ca listing content is owned and licensed by REALTOR® members of The Canadian Real Estate Association.
The trademarks REALTOR®, REALTORS®, and the REALTOR® logo are controlled by The Canadian Real Estate Association (CREA) and identify real estate professionals who are members of CREA. The trademarks MLS®, Multiple Listing Service® and the associated logos are owned by The Canadian Real Estate Association (CREA) and identify the quality of services provided by real estate professionals who are members of CREA. The trademark DDF® is owned by The Canadian Real Estate Association (CREA) and identifies CREA's Data Distribution Facility (DDF®).