3
Bedrooms
2
Bathrooms
1,948
Sq Ft
1984
Year Built
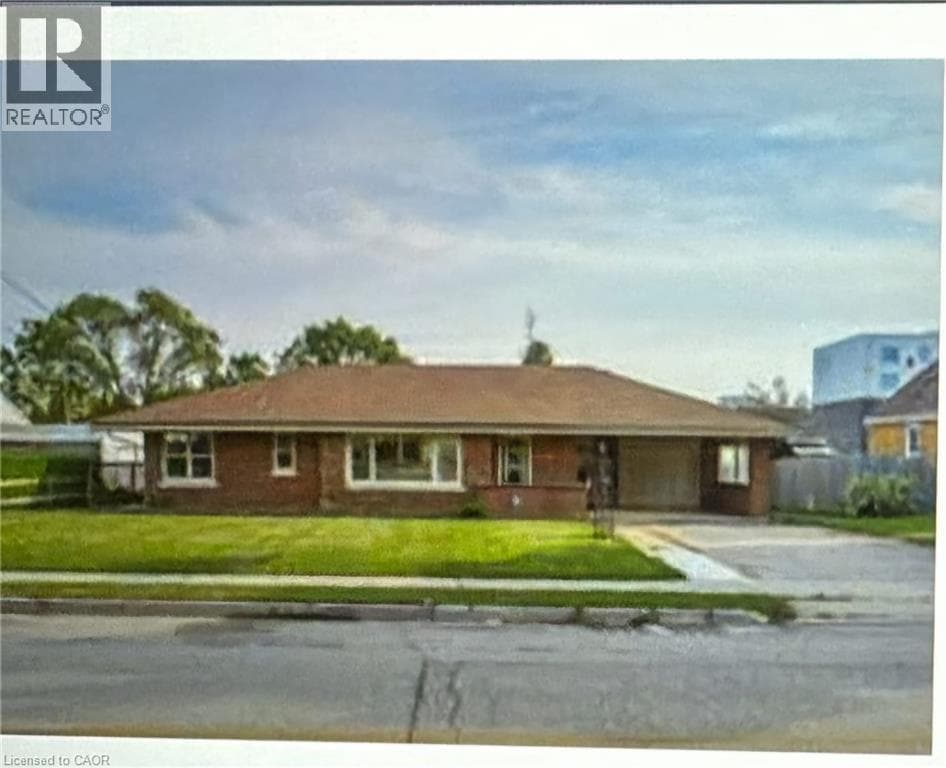
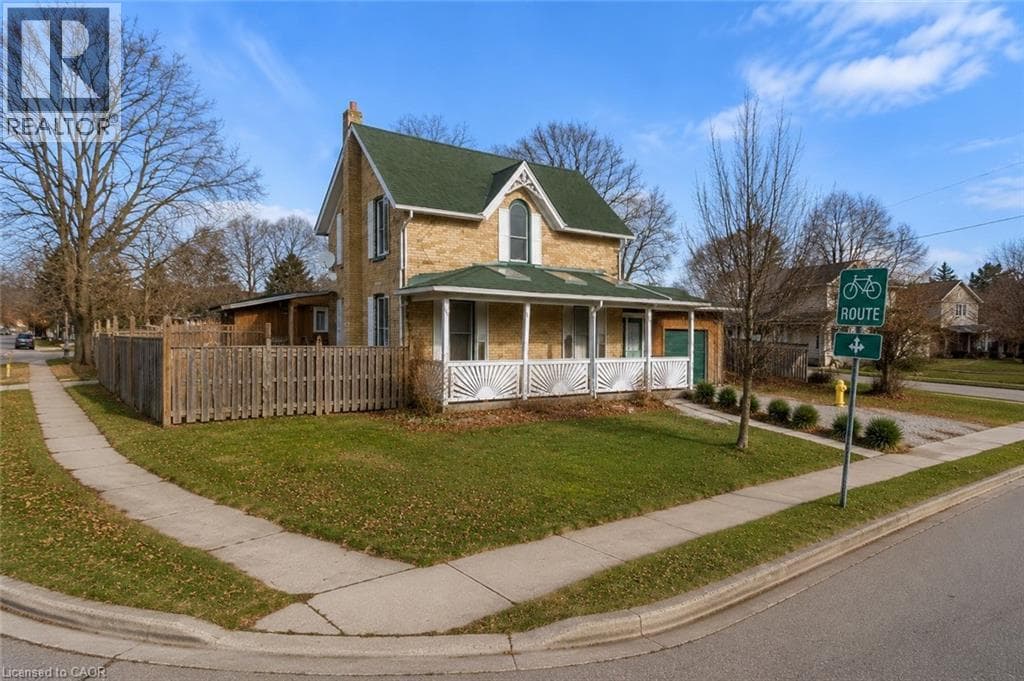
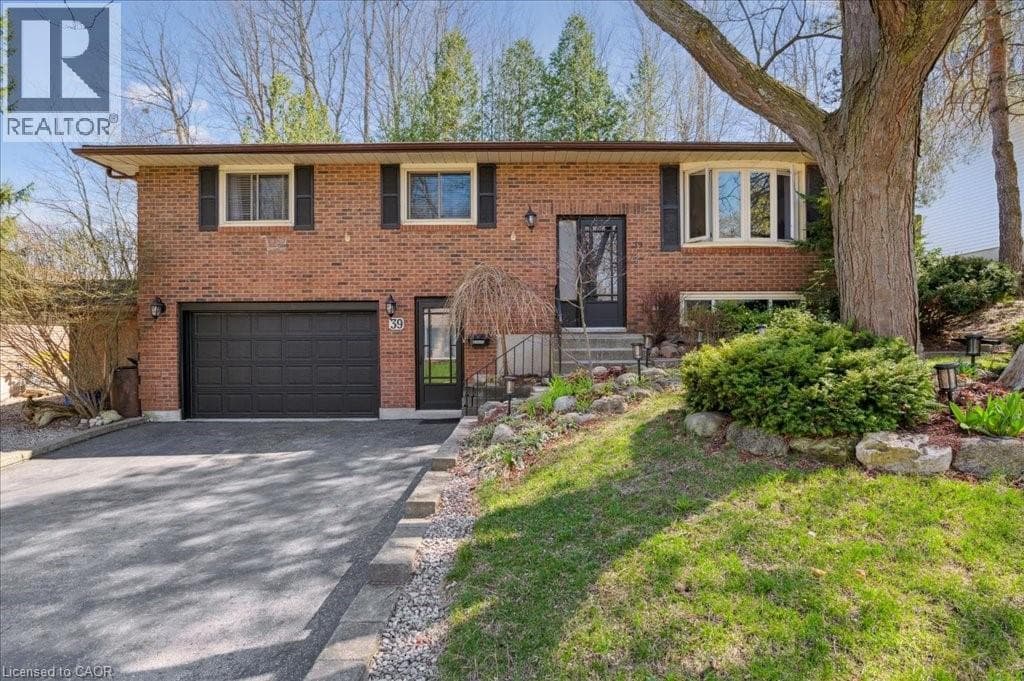
WINDING STREETS AND MATURE TREES lead you to this captivating brick home in sought-after West Galt. The warm and welcoming living room features gleaming hardwood floors and a large picture window to let the sun in. Gather around the table in the open-concept dining room for the simple joys of good friends and good food.
| Room | Dimensions | Level |
|---|---|---|
| Laundry room | 11'9'' x 6'1'' | Basement |
| Office | 8'5'' x 18'3'' | Basement |
| Recreation room | 23'5'' x 11'7'' | Basement |
| 3pc Bathroom | Measurements not available | Basement |
| Bedroom | 9'4'' x 11'9'' | Main level |
| Bedroom | 11'2'' x 8'8'' | Main level |
| Primary Bedroom | 11'2'' x 12'9'' | Main level |
| 4pc Bathroom | Measurements not available | Main level |
| Kitchen | 10'8'' x 12'2'' | Main level |
| Dining room | 9'9'' x 12'2'' | Main level |
| Living room | 14'7'' x 12'5'' | Main level |
Loading map...

This REALTOR.ca listing content is owned and licensed by REALTOR® members of The Canadian Real Estate Association.
The trademarks REALTOR®, REALTORS®, and the REALTOR® logo are controlled by The Canadian Real Estate Association (CREA) and identify real estate professionals who are members of CREA. The trademarks MLS®, Multiple Listing Service® and the associated logos are owned by The Canadian Real Estate Association (CREA) and identify the quality of services provided by real estate professionals who are members of CREA. The trademark DDF® is owned by The Canadian Real Estate Association (CREA) and identifies CREA's Data Distribution Facility (DDF®).