5
Bedrooms
3
Bathrooms
2,526
Sq Ft
1890
Year Built
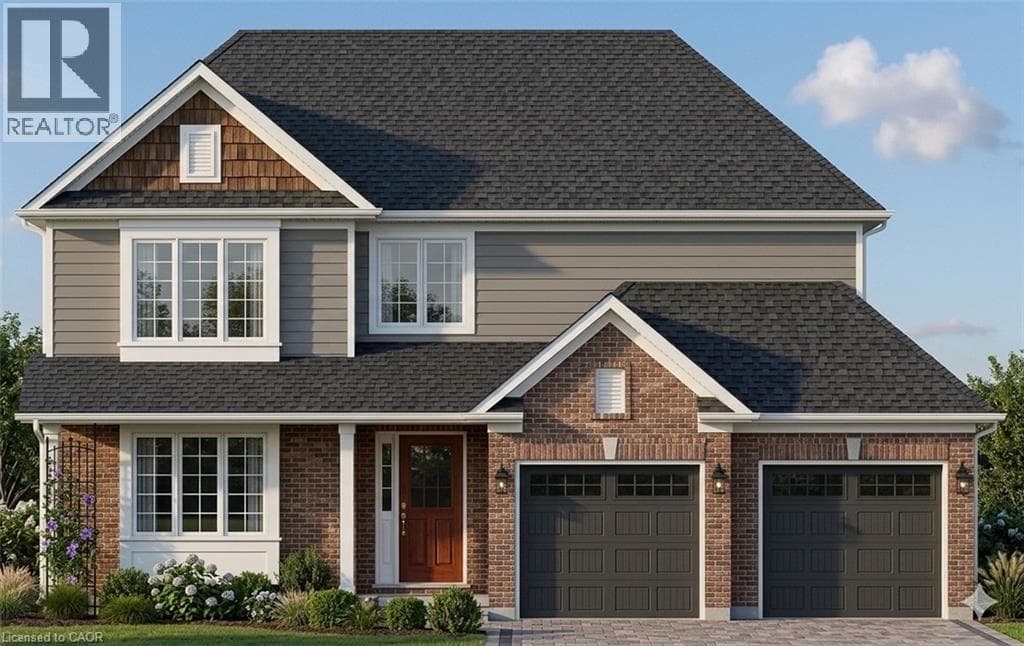
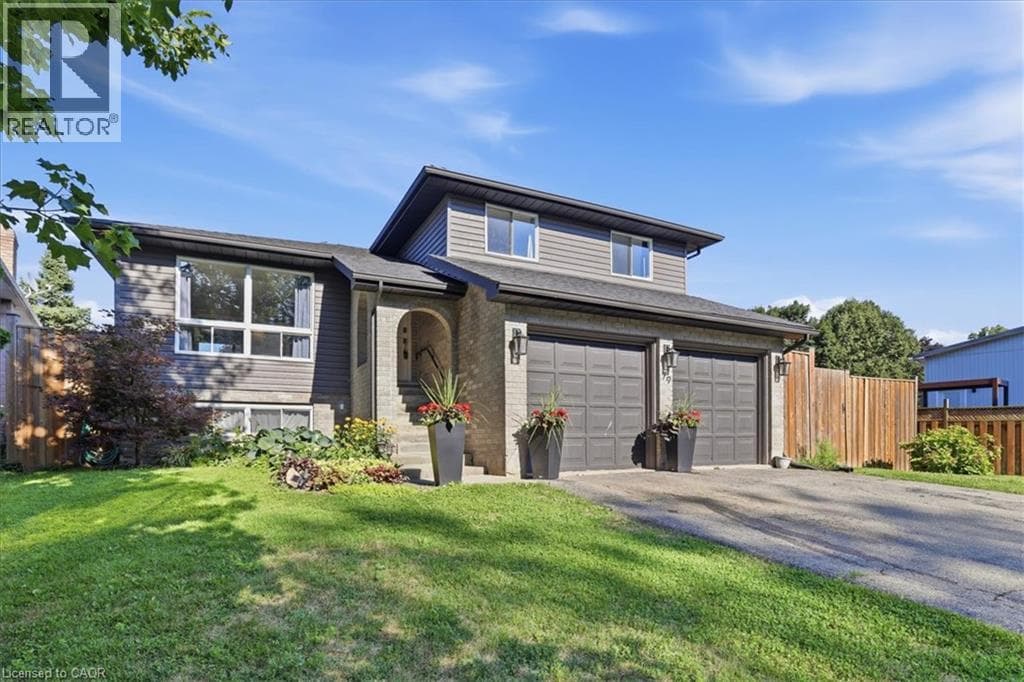
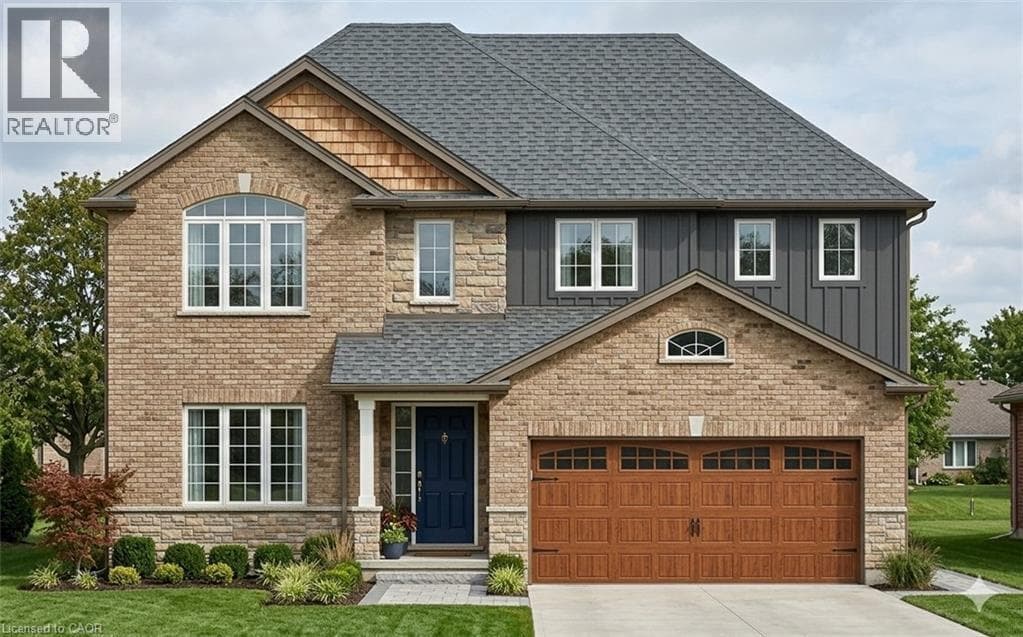
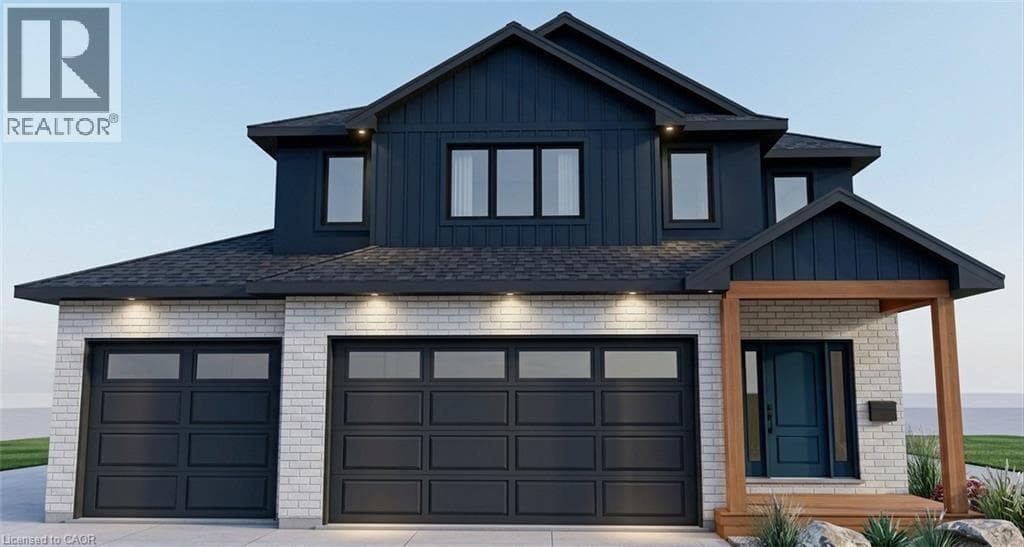
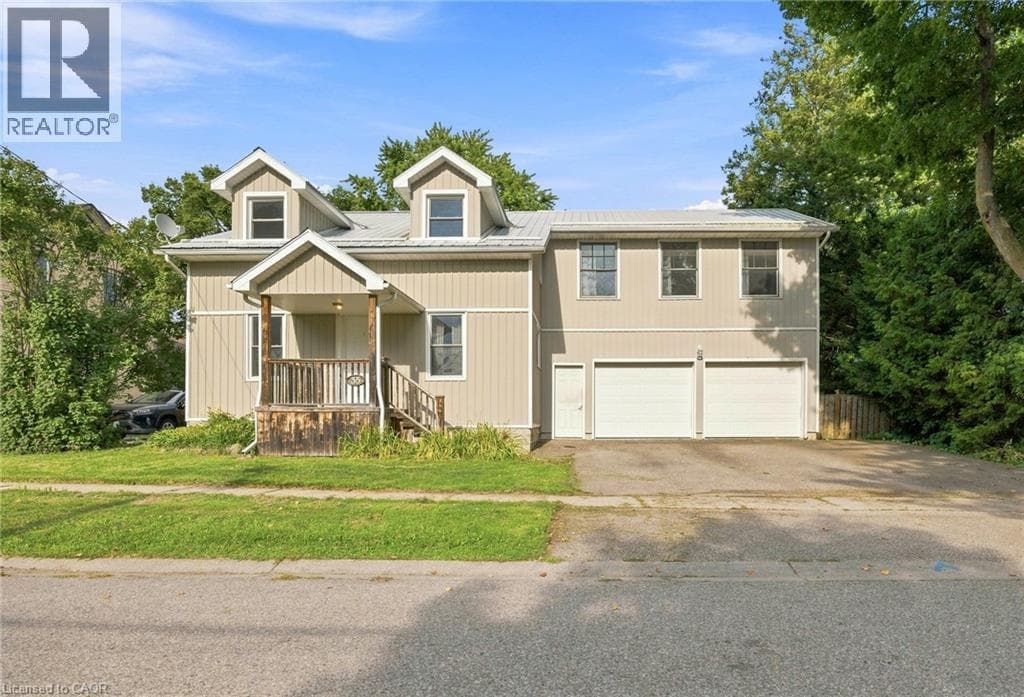
Welcome to 35 William Street North, a beautifully updated 5-bedroom, 3-bathroom home tucked into a mature, tree-lined street in Plattsville's charming older neighbourhood. Taken down to the studs and completely rebuilt in 2011 (with the original front facade preserved for character and maximum rear yard capability), this home offers the space and layout of new construction with all the warmth of an established community. Step inside to a bright, open-concept main floor designed for modern living and effortless entertaining.
| Room | Dimensions | Level |
|---|---|---|
| 3pc Bathroom | Measurements not available | Second level |
| Den | 13'5'' x 24'1'' | Second level |
| 5pc Bathroom | 8'5'' x 9'8'' | Second level |
| Primary Bedroom | 13'3'' x 15'8'' | Second level |
| Bedroom | 13'3'' x 13'11'' | Second level |
| Bedroom | 13'4'' x 14'3'' | Second level |
| Bedroom | 14'3'' x 11'10'' | Second level |
| Bedroom | 13'4'' x 11'5'' | Second level |
| Laundry room | 9'11'' x 9'6'' | Main level |
| Living room | 15'8'' x 16'1'' | Main level |
| Dining room | 14'2'' x 14'5'' | Main level |
| Kitchen | 19'6'' x 13'10'' | Main level |
| 4pc Bathroom | Measurements not available | Main level |
Community Centre
Posted rates as of Sep 2, 2026 (Bank of Canada)
Loading map...

This REALTOR.ca listing content is owned and licensed by REALTOR® members of The Canadian Real Estate Association.
The trademarks REALTOR®, REALTORS®, and the REALTOR® logo are controlled by The Canadian Real Estate Association (CREA) and identify real estate professionals who are members of CREA. The trademarks MLS®, Multiple Listing Service® and the associated logos are owned by The Canadian Real Estate Association (CREA) and identify the quality of services provided by real estate professionals who are members of CREA. The trademark DDF® is owned by The Canadian Real Estate Association (CREA) and identifies CREA's Data Distribution Facility (DDF®).