2
Bedrooms
2
Bathrooms
1,440
Sq Ft
—
Year Built
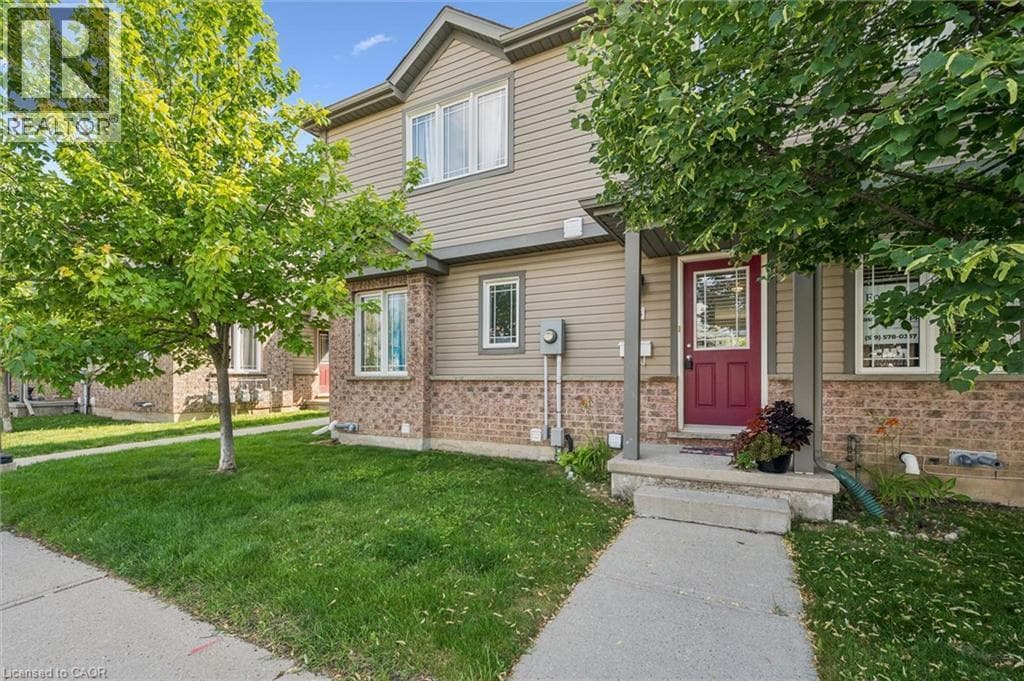
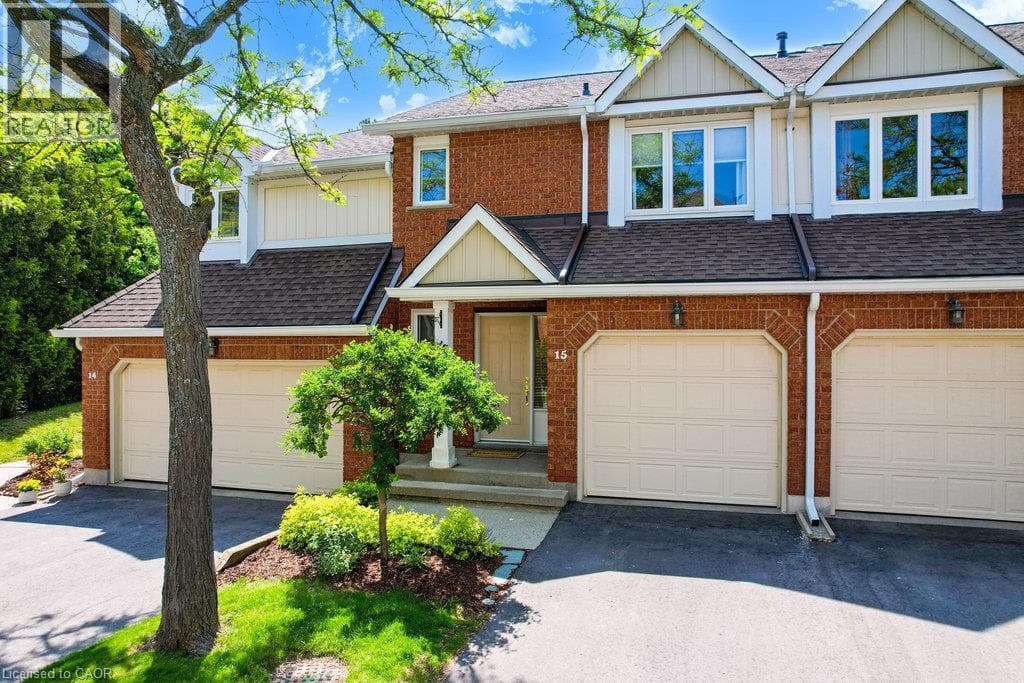
Welcome to the Beechwood Classics at 523 Beechwood Drive, Unit 15 - a charming executive townhouse tucked into a peaceful, park-like setting in one of Waterloo's most desirable communities. This bright and welcoming home features a carpet-free main floor and basement with a spacious open-concept layout, perfect for everyday living and entertaining. The highlight of the space is the show-stopping 10-foot kitchen island - a natural gathering place for family and friends -along with a cozy gas fireplace that adds warmth and character.
| Room | Dimensions | Level |
|---|---|---|
| Cold room | 19'3'' x 32'7'' | Basement |
| Recreation room | 19'3'' x 32'7'' | Basement |
| 4pc Bathroom | 4'11'' x 6'2'' | Second level |
| Bedroom | 14'0'' x 14'9'' | Second level |
| 4pc Bathroom | 6'6'' x 8'6'' | Second level |
| Primary Bedroom | 12'4'' x 14'11'' | Second level |
| Foyer | 6'3'' x 8'11'' | Main level |
| Dining room | 9'9'' x 22'3'' | Main level |
| Living room | 13'3'' x 13'11'' | Main level |
| Kitchen | 9'6'' x 20'5'' | Main level |
Quiet Area
Posted rates as of Aug 5, 2026 (Bank of Canada)
Listing Agent
Demetri Georgiou
FOREST HILL REAL ESTATE INC., BROKERAGE
Loading map...

This REALTOR.ca listing content is owned and licensed by REALTOR® members of The Canadian Real Estate Association.
The trademarks REALTOR®, REALTORS®, and the REALTOR® logo are controlled by The Canadian Real Estate Association (CREA) and identify real estate professionals who are members of CREA. The trademarks MLS®, Multiple Listing Service® and the associated logos are owned by The Canadian Real Estate Association (CREA) and identify the quality of services provided by real estate professionals who are members of CREA. The trademark DDF® is owned by The Canadian Real Estate Association (CREA) and identifies CREA's Data Distribution Facility (DDF®).