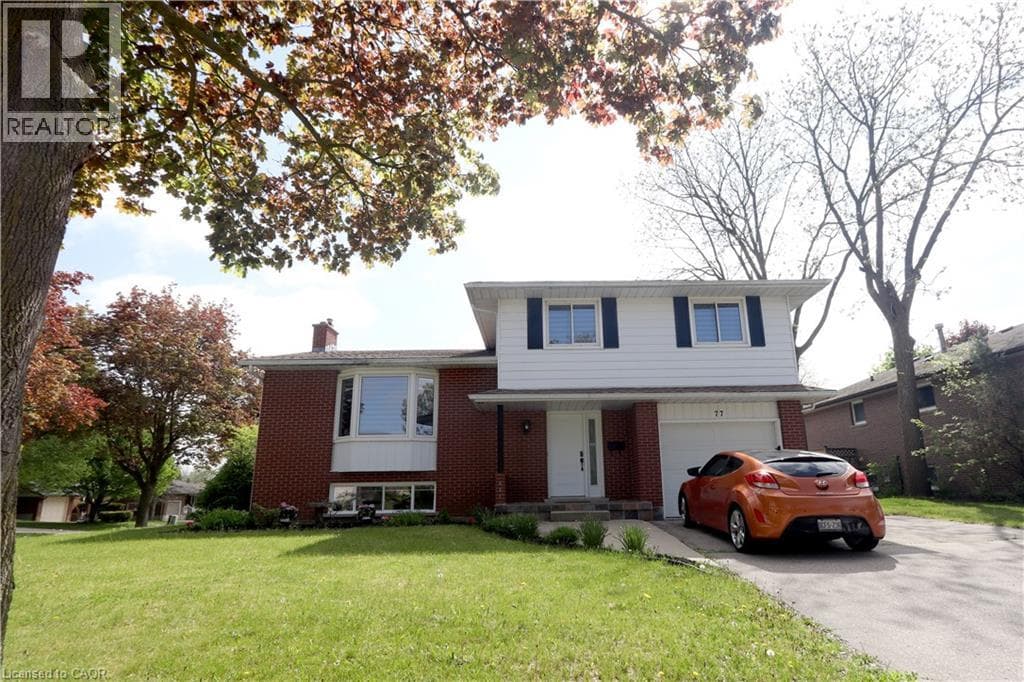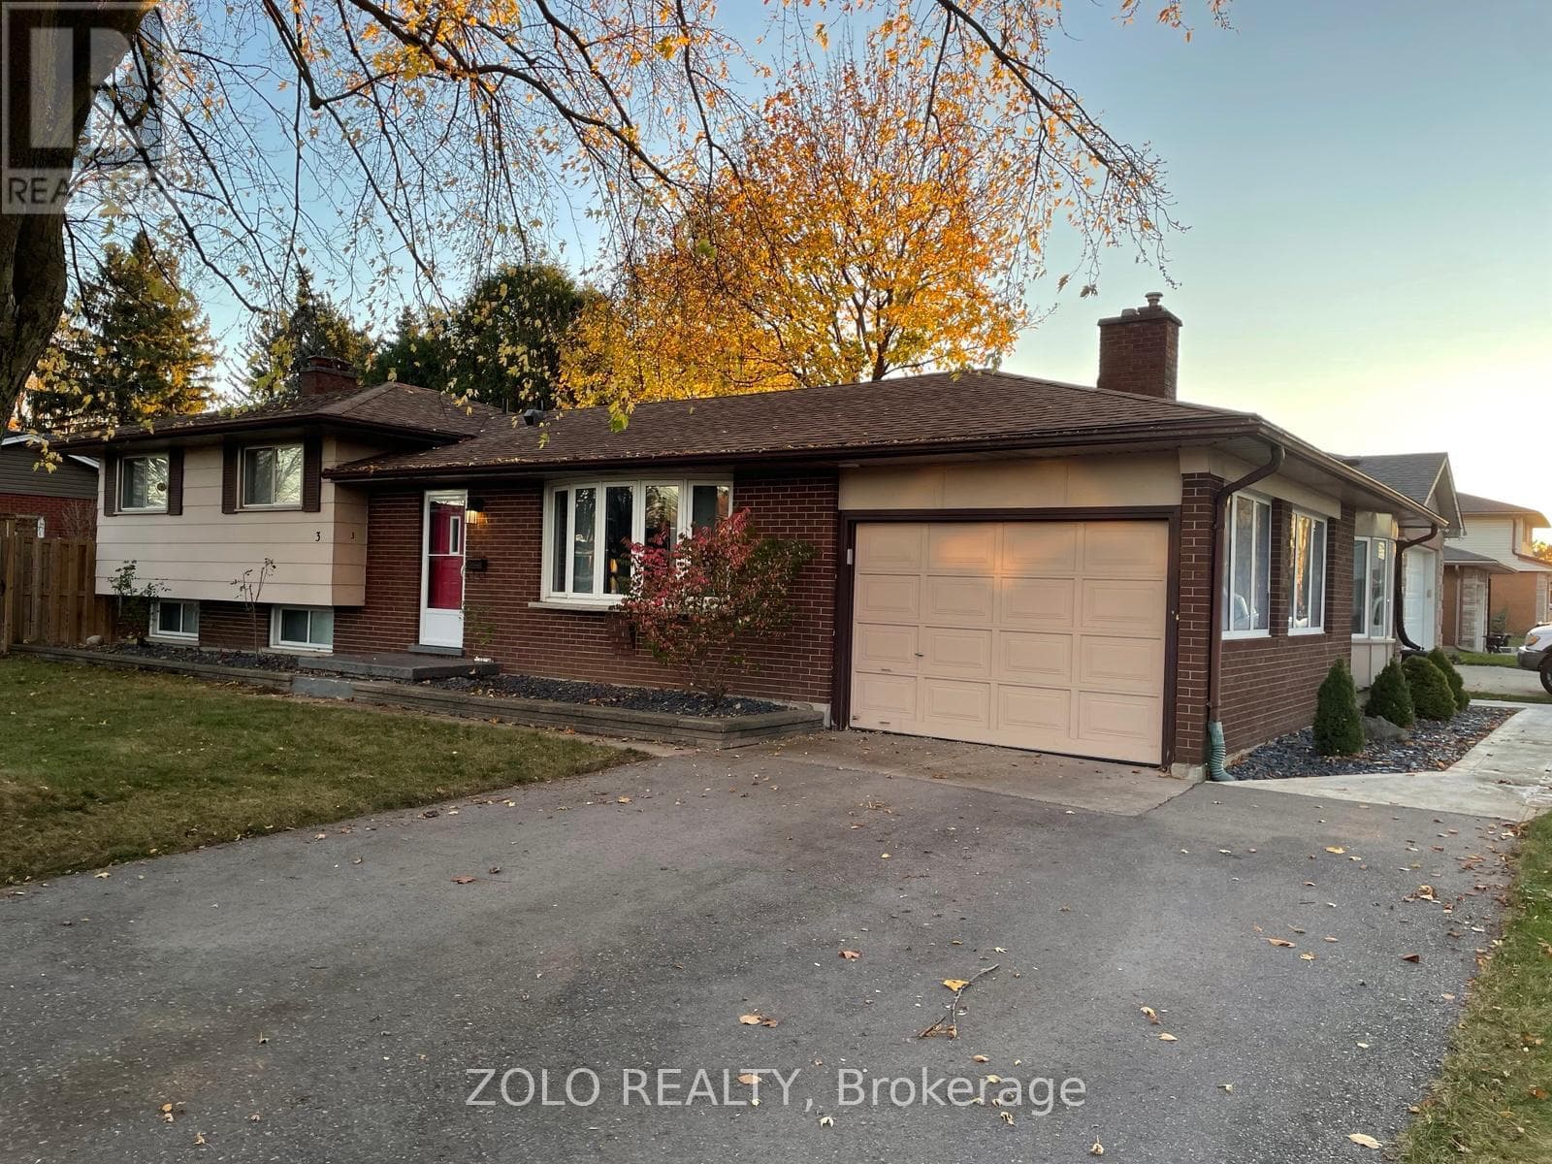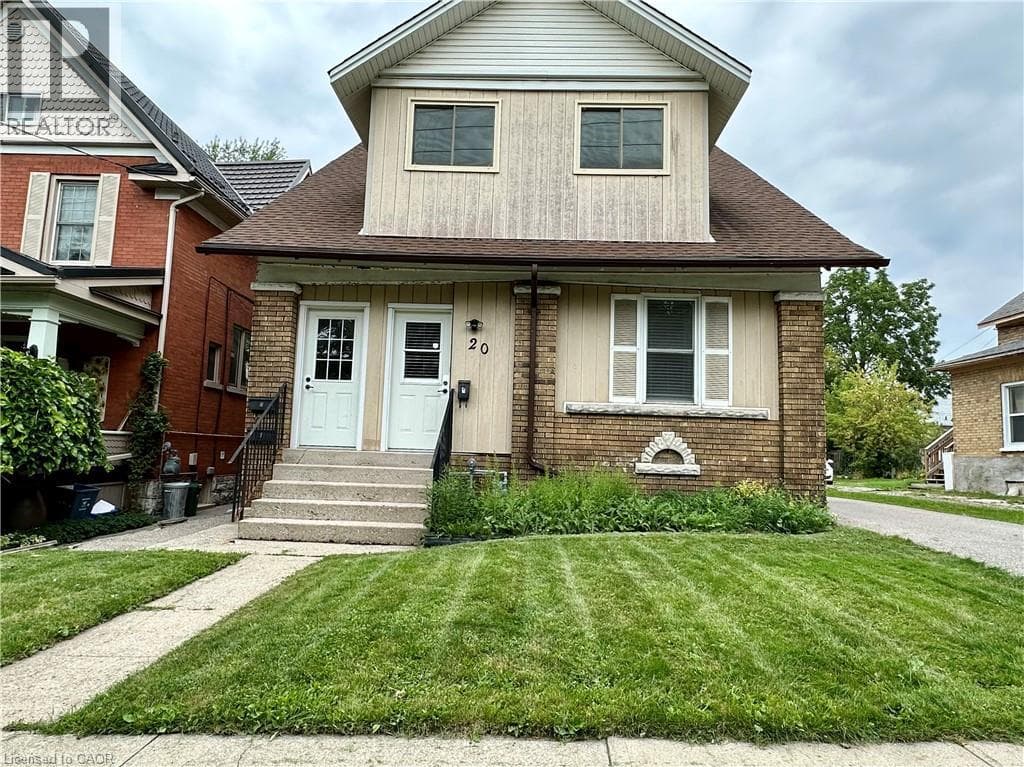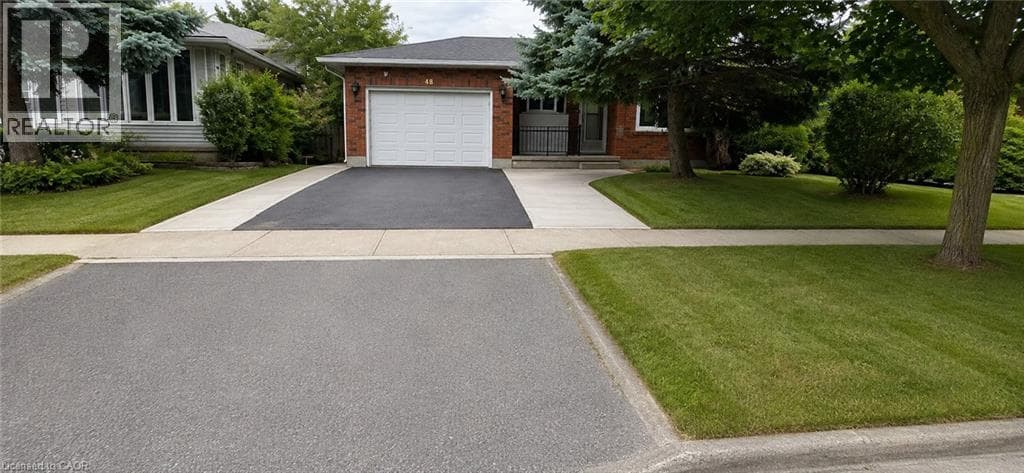
47 CLAYCROFT Crescent Unit LOWER
Kitchener · Forest Heights, Ontario N2N2R6
2
Bedrooms
2
Bathrooms
1,973
Sq Ft
—
Year Built
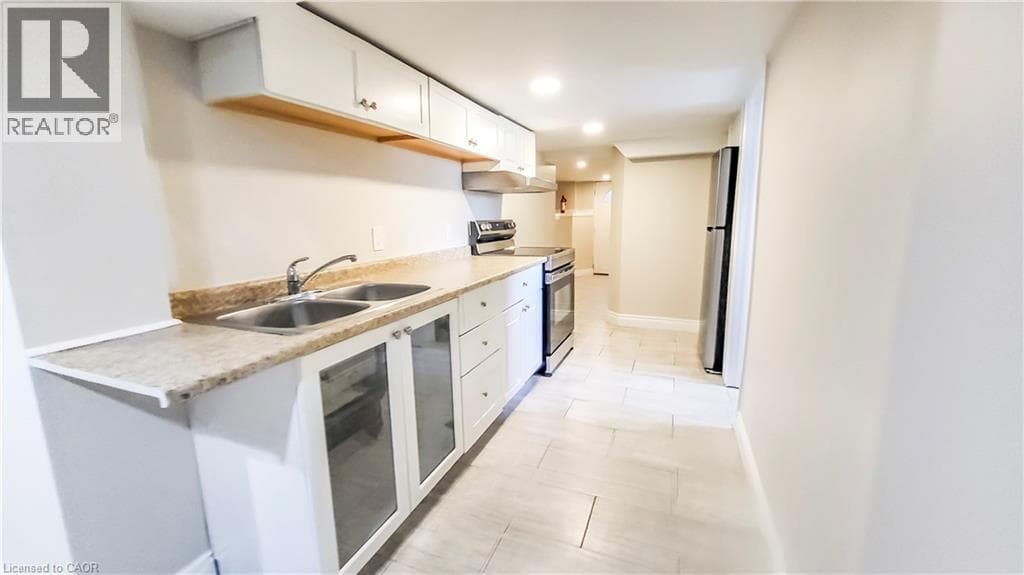
**Brand New Legal Walk-Out Lower Unit – Never Lived In!** Welcome to this brand-new, legal walk-out lower unit in a highly desirable, family-friendly Kitchener neighbourhood. Be the first to enjoy this beautifully finished home, offering approximately 800 sq. ft. of bright, modern living space with a private entrance and quality finishes throughout. This spacious unit features an open-concept living and dining area, a modern kitchen with ample cabinetry and storage, **2 generously sized bedrooms plus a den**, **2 full bathrooms**, and large windows that fill the home with natural light.
| Room | Dimensions | Level |
|---|---|---|
| 3pc Bathroom | Measurements not available | Lower level |
| 3pc Bathroom | Measurements not available | Lower level |
| Den | 9'1'' x 9'1'' | Lower level |
| Bedroom | 12'1'' x 9'1'' | Lower level |
| Bedroom | 12'9'' x 9'9'' | Lower level |
| Living room | 1'1'' x 1'1'' | Lower level |
| Kitchen | 1'1'' x 1'1'' | Lower level |
Listing Agent
Gagan Battoo
HOMELIFE MIRACLE REALTY LTD.
Loading map...

This REALTOR.ca listing content is owned and licensed by REALTOR® members of The Canadian Real Estate Association.
The trademarks REALTOR®, REALTORS®, and the REALTOR® logo are controlled by The Canadian Real Estate Association (CREA) and identify real estate professionals who are members of CREA. The trademarks MLS®, Multiple Listing Service® and the associated logos are owned by The Canadian Real Estate Association (CREA) and identify the quality of services provided by real estate professionals who are members of CREA. The trademark DDF® is owned by The Canadian Real Estate Association (CREA) and identifies CREA's Data Distribution Facility (DDF®).