5
Bedrooms
3
Bathrooms
2,873
Sq Ft
1977
Year Built
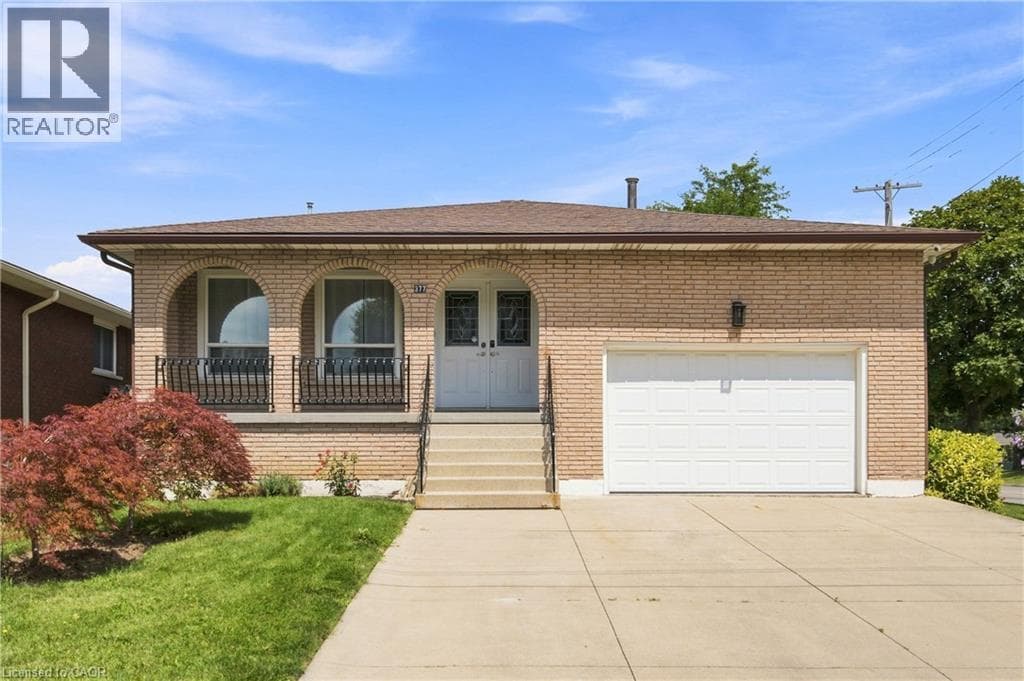
Welcome to this beautifully maintained 4-level back-split in one of Hamilton’s desirable East Mountain neighbourhoods, just steps from Upper Kenilworth! Offering 3+2 bedrooms and 3 full bathrooms, this spacious and versatile home is ideal for growing families, extended families, or those looking for flexible living space. The bright main level features bamboo flooring throughout the living and dining rooms, creating a warm and inviting atmosphere and a large renovated eat in kitchen. The spacious family room provides the perfect place to unwind, while the renovated finished lower-level recreation room, complete with a wet bar, is ideal for entertaining family and friends or creating a comfortable secondary living space.
| Room | Dimensions | Level |
|---|---|---|
| 3pc Bathroom | Measurements not available | Basement |
| Laundry room | 16'4'' x 10'7'' | Basement |
| Recreation room | 25'10'' x 17'4'' | Basement |
| 4pc Bathroom | Measurements not available | Second level |
| Bedroom | 9'2'' x 8'7'' | Second level |
| Bedroom | 12'4'' x 9'8'' | Second level |
| Primary Bedroom | 12'8'' x 12'5'' | Second level |
| 3pc Bathroom | Measurements not available | Lower level |
| Bedroom | 11'4'' x 8'3'' | Lower level |
| Bedroom | 11'2'' x 10'11'' | Lower level |
| Recreation room | 26'3'' x 11'11'' | Lower level |
| Eat in kitchen | 19'4'' x 10'11'' | Main level |
| Dining room | 11'10'' x 10'0'' | Main level |
| Living room | 15'11'' x 11'10'' | Main level |
| Foyer | 15'10'' x 6'4'' | Main level |
Posted rates as of Oct 7, 2026 (Bank of Canada)
Listing Agent
Rob Golfi
RE/MAX Escarpment Golfi Realty Inc.
Loading map...

This REALTOR.ca listing content is owned and licensed by REALTOR® members of The Canadian Real Estate Association.
The trademarks REALTOR®, REALTORS®, and the REALTOR® logo are controlled by The Canadian Real Estate Association (CREA) and identify real estate professionals who are members of CREA. The trademarks MLS®, Multiple Listing Service® and the associated logos are owned by The Canadian Real Estate Association (CREA) and identify the quality of services provided by real estate professionals who are members of CREA. The trademark DDF® is owned by The Canadian Real Estate Association (CREA) and identifies CREA's Data Distribution Facility (DDF®).