4
Bedrooms
4
Bathrooms
4,128
Sq Ft
2001
Year Built
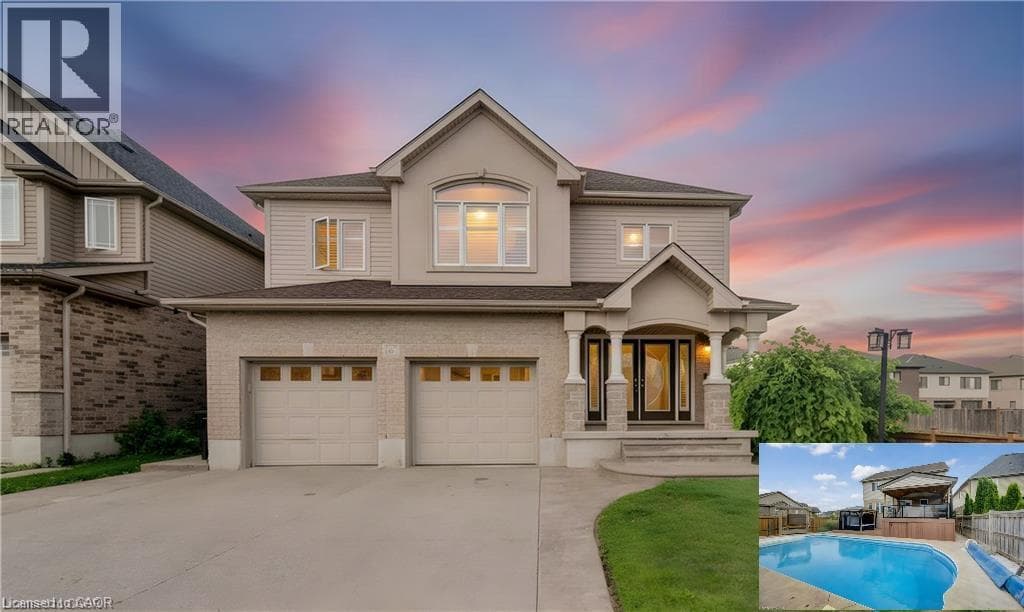
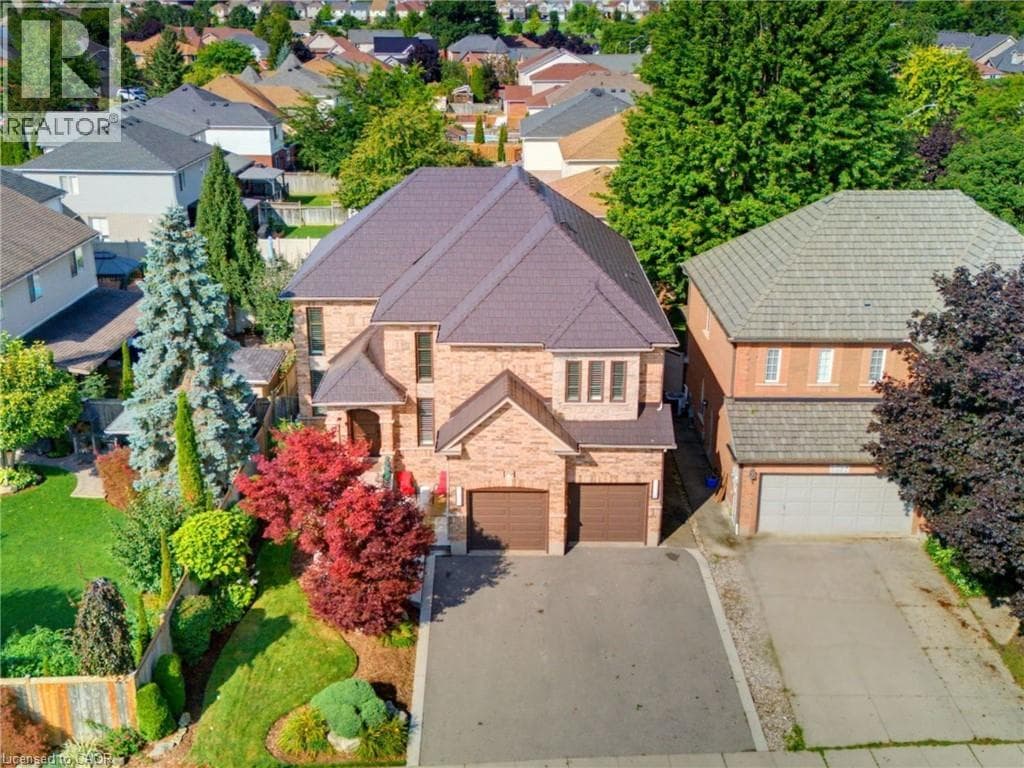
This exceptional home offers nearly 4,150 sq.ft. of beautifully finished living space, blending comfort, style and outstanding outdoor living. With extensive updates throughout and a resort-style backyard, this home is designed to impress. Striking curb appeal, professionally landscaped, concrete walkways and patio, concrete-edged driveway and sprinkler system.
| Room | Dimensions | Level |
|---|---|---|
| Storage | 10'8'' x 10'2'' | Basement |
| Utility room | 17'1'' x 7'8'' | Basement |
| 3pc Bathroom | 8'0'' x 5'3'' | Basement |
| Office | 8'10'' x 7'1'' | Basement |
| Bonus Room | 6'8'' x 10'4'' | Basement |
| Recreation room | 31'7'' x 31'1'' | Basement |
| 3pc Bathroom | 7'2'' x 4'10'' | Second level |
| Bedroom | 11'11'' x 15'5'' | Second level |
| Bedroom | 11'5'' x 9'10'' | Second level |
| Bedroom | 9'11'' x 9'10'' | Second level |
| 4pc Ensuite bath | 10'4'' x 7'9'' | Second level |
| Primary Bedroom | 14'10'' x 17'3'' | Second level |
| Laundry room | 7'5'' x 7'1'' | Main level |
| 2pc Bathroom | 4'11'' x 5'11'' | Main level |
| Kitchen | 16'5'' x 16'3'' | Main level |
| Family room | 16'2'' x 9'1'' | Main level |
| Dining room | 10'8'' x 11'2'' | Main level |
| Living room | 14'0'' x 17'7'' | Main level |
| Foyer | 4'4'' x 5'5'' | Main level |
Community Centre
Posted rates as of Oct 7, 2026 (Bank of Canada)
Listing Agent
MICHELLE HATT
R.W. Dyer Realty Inc., Brokerage
Loading map...

This REALTOR.ca listing content is owned and licensed by REALTOR® members of The Canadian Real Estate Association.
The trademarks REALTOR®, REALTORS®, and the REALTOR® logo are controlled by The Canadian Real Estate Association (CREA) and identify real estate professionals who are members of CREA. The trademarks MLS®, Multiple Listing Service® and the associated logos are owned by The Canadian Real Estate Association (CREA) and identify the quality of services provided by real estate professionals who are members of CREA. The trademark DDF® is owned by The Canadian Real Estate Association (CREA) and identifies CREA's Data Distribution Facility (DDF®).