5
Bedrooms
3
Bathrooms
3,744
Sq Ft
2012
Year Built
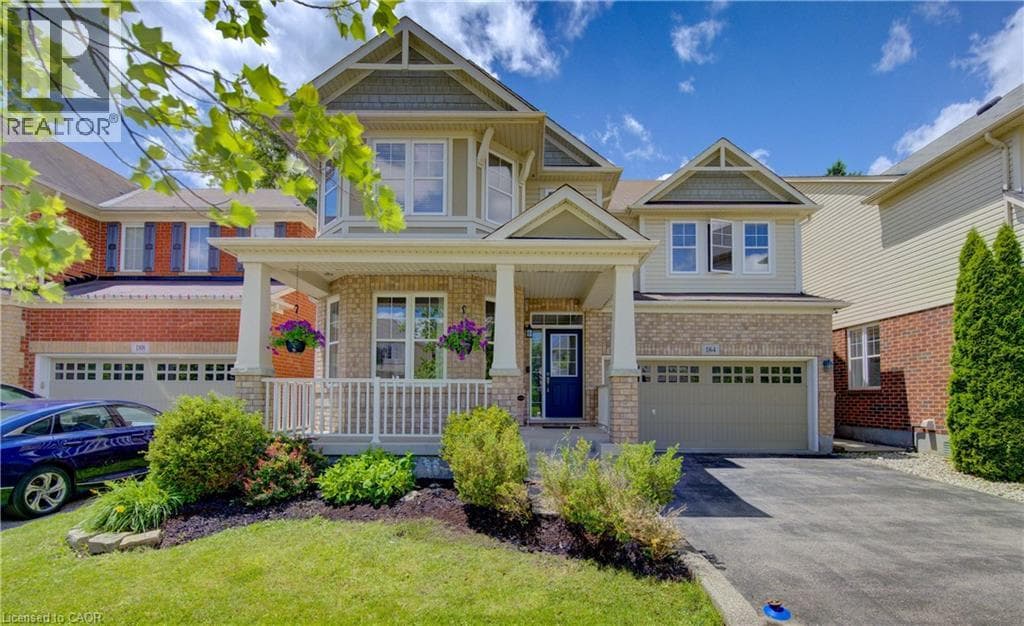
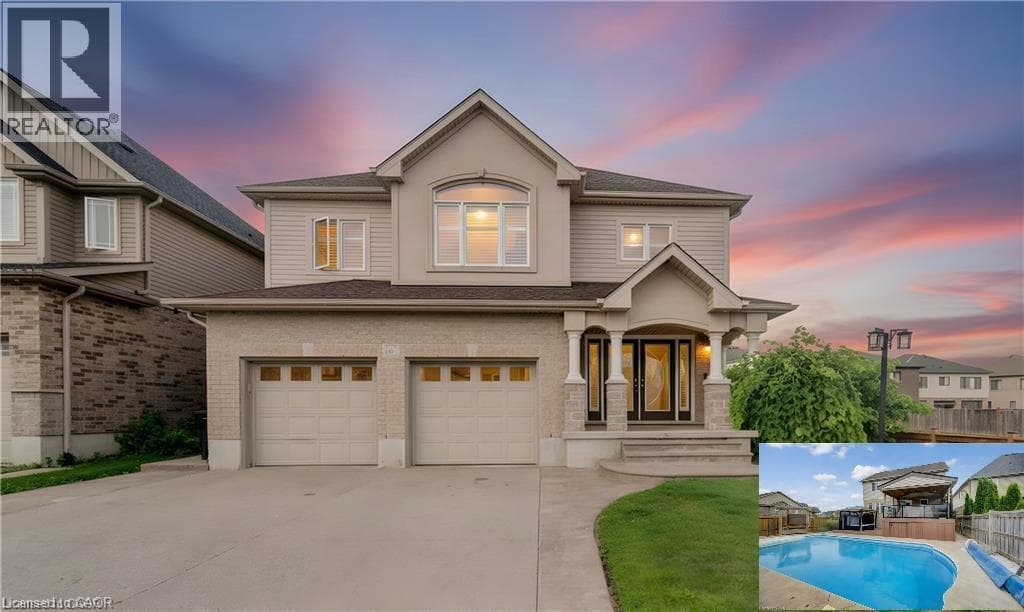
Welcome home to 167 Westcliff Way! This beautifully maintained West Galt home is ideally situated on a quiet, family-friendly street offering easy access to schools, trails, shopping, and the 401. Offering five bedrooms and an exceptional backyard retreat, this home delivers the space, comfort, and lifestyle that growing families have been looking for. From the moment you arrive, the inviting curb appeal and well-kept exterior make a great first impression.
| Room | Dimensions | Level |
|---|---|---|
| Utility room | 11'3'' x 9'6'' | Basement |
| Bedroom | 12'3'' x 10'11'' | Basement |
| Recreation room | 22'7'' x 14'9'' | Basement |
| Dining room | 14'11'' x 12'7'' | Second level |
| Kitchen | 17'6'' x 14'6'' | Second level |
| 5pc Ensuite bath | 13'11'' x 9'9'' | Third level |
| Primary Bedroom | 23'8'' x 16'9'' | Third level |
| Games room | 32'5'' x 12'6'' | Lower level |
| Mud room | 11'9'' x 9'8'' | Main level |
| 2pc Bathroom | 7'8'' x 3'1'' | Main level |
| Foyer | 12'4'' x 11'9'' | Main level |
| Living room | 22'10'' x 14'6'' | Main level |
| 3pc Bathroom | 9'9'' x 9'6'' | Upper Level |
| Bedroom | 12'5'' x 11'7'' | Upper Level |
| Bedroom | 13'0'' x 12'5'' | Upper Level |
| Bedroom | 13'6'' x 13'3'' | Upper Level |
Quiet Area, School Bus
Posted rates as of Sep 16, 2026 (Bank of Canada)
Loading map...

This REALTOR.ca listing content is owned and licensed by REALTOR® members of The Canadian Real Estate Association.
The trademarks REALTOR®, REALTORS®, and the REALTOR® logo are controlled by The Canadian Real Estate Association (CREA) and identify real estate professionals who are members of CREA. The trademarks MLS®, Multiple Listing Service® and the associated logos are owned by The Canadian Real Estate Association (CREA) and identify the quality of services provided by real estate professionals who are members of CREA. The trademark DDF® is owned by The Canadian Real Estate Association (CREA) and identifies CREA's Data Distribution Facility (DDF®).