3
Bedrooms
2
Bathrooms
1,700
Sq Ft
2005
Year Built
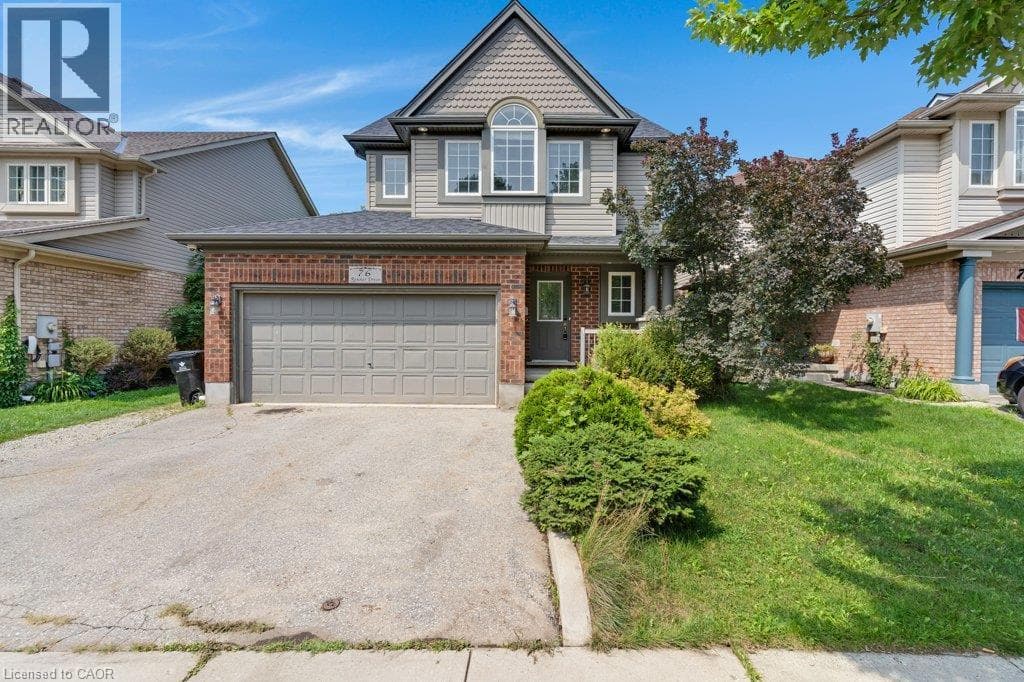
Welcome to 76 Renner Drive, located in a highly desirable neighborhood of Hespeler. This upper Unit offers a beautiful, spacious and functional layout featuring 3 bedrooms and 2 bathrooms. Featuring a generous primary bedroom complete with a walk-in closet and a luxurious 5-piece ensuite privilege, alongside the ultimate convenience of second-floor laundry.
| Room | Dimensions | Level |
|---|---|---|
| 5pc Bathroom | Measurements not available | Second level |
| Bedroom | 10'7'' x 10'6'' | Second level |
| Bedroom | 10'4'' x 12'2'' | Second level |
| Primary Bedroom | 17'3'' x 12'9'' | Second level |
| Laundry room | 7'3'' x 5'4'' | Second level |
| 2pc Bathroom | Measurements not available | Main level |
| Living room | 20'7'' x 12'0'' | Main level |
| Dining room | 8'0'' x 9'10'' | Main level |
| Kitchen/Dining room | 10'7'' x 12'11'' | Main level |
Listing Agent
MARTIN SMITH
ROYAL LEPAGE CROWN REALTY SERVICES
Loading map...

This REALTOR.ca listing content is owned and licensed by REALTOR® members of The Canadian Real Estate Association.
The trademarks REALTOR®, REALTORS®, and the REALTOR® logo are controlled by The Canadian Real Estate Association (CREA) and identify real estate professionals who are members of CREA. The trademarks MLS®, Multiple Listing Service® and the associated logos are owned by The Canadian Real Estate Association (CREA) and identify the quality of services provided by real estate professionals who are members of CREA. The trademark DDF® is owned by The Canadian Real Estate Association (CREA) and identifies CREA's Data Distribution Facility (DDF®).